
BEDS5
BATHS4 full
SQUARE FEET4,055
MLS#21405499
STATUSActive
PROPERTY TYPEResidential - Single Family
SUBDIVISIONStone Creek Estate
SCHOOLCarrollton-Farmers Branch ISD
Property Description
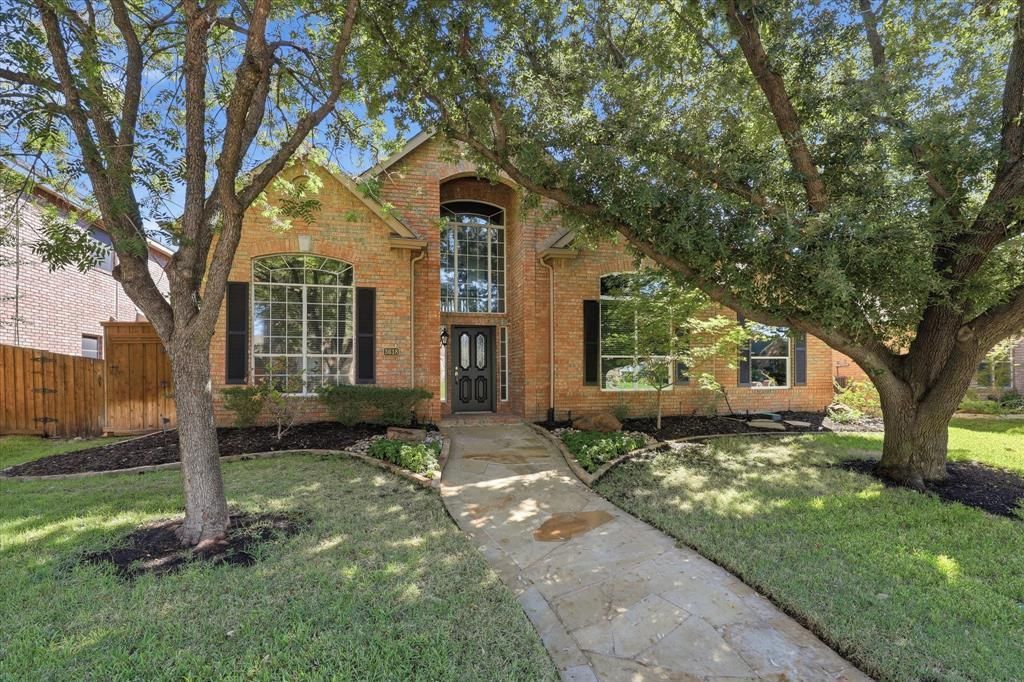
Beautifully updated and move-in ready in Carrollton's Stone Creek Estates! Mature trees, landscaping, and freshly painted doors and shutters create inviting curb appeal. Inside, fresh paint, new carpet, and beautiful wood floors complement an ideal floorplan. High ceilings greet you at the entry, with formal living and dining rooms to the left filled with natural light from front-facing windows. The spacious family room is the heart of the home, featuring a fireplace, high ceilings, wood floors, and stacked windows overlooking the backyard and pool. Open to the kitchen and breakfast nook, this space is perfect for gathering. The kitchen offers granite countertops, an island, stainless steel dishwasher, oven and built-in microwave, a walk-in pantry, and freshly painted cabinets. The breakfast nook overlooks the pool and provides access to the back patio. The oversized downstairs primary suite features a sitting area and bath with dual vanities, granite countertops, a jetted tub, walk-in shower, and walk-in closet. A second first-floor bedroom has wood floors and access to a full bath. Upstairs offers three guest bedrooms, two full baths, and a massive game-media room. The beautifully landscaped backyard features a pool and hot tub with a PebbleTec finish and open decking. A two-car garage, attractive two-car carport, and gated driveway provide ample parking. Tesla solar panels and a Powerwall help manage electric costs, and two electric vehicle chargers serve the garage and carport areas. Conveniently located near Highways 121 and 35, the George Bush Turnpike, shopping, and restaurants. Enjoy generous living spaces and a backyard retreat made for relaxing and entertaining.
Property Features
Property Type: Residential - Single Family
Cooling: Ceiling Fan(s), Central Air
Fireplaces: 1
Garage: 2 car attached
Heating: Central
Lot Size: 0.16 Acres
Year Built: 1992
Amenities
Chandelier
Decorative Lighting
Eat-in Kitchen
Granite Counters
High Speed Internet Available
Kitchen Island
Open Floorplan
Pantry
Walk-In Closet(s)
Feature Descriptions
Appliances: Dishwasher, Disposal, Electric Cooktop, Electric Oven, Gas Water Heater, Microwave
Days on Site: 9
Exterior: Brick
Fireplace: Family Room, Gas, Gas Logs, Gas Starter
Laundry: Utility Room, Full Size W/D Area
Parcel#: R162168
Parking: Alley Access, Attached Carport, Driveway, Electric Gate, Electric Vehicle Charging Station(s), Garage, Garage Door Opener, Garage Faces Rear, Garage Single Door, Gated, Kitchen Level
Parking Notes: Alley Access, Attached Carport, Driveway, Electric Ga
Pool: Fenced, Gunite, Heated, In Ground, Outdoor Pool, Pool Sweep, Private
Swimming Pool: Yes
Utilities: City Sewer, City Water, Individual Gas Meter, Individual Water Meter, Sidewalk
Local Schools
Elementary School: Kent
School District: Carrollton-Farmers Branch ISD
Listed By / Shown By
Listed By
Agency Name: Ebby Halliday, REALTORS
Agency Contact: 972-783-0000
Agent Name: Shelly Seltzer
Shown By
Agency Title: Kelly, Realtors
Agency Phone: (254) 741-1500
Agency Email: info@kellyrealtors.com
Agency Text: (254) 717-6447

Estimate Your Payment
Estimated Payment
$ 1,709.20 per month $1,511.16 Principal & Interest $0.00 Property Tax (data not provided by mls) $198.04 Homeowner's Insurance
3618 Waynoka Drive | MLS# 21405499
This single family home located at 3618 Waynoka Drive, Carrollton, TX 75007 is currently listed for sale with an asking price of $679,000. This property was built in 1992 and has 5 bedrooms and 4 full baths with 4055 sq. ft. Waynoka Drive is located in the Stone Creek Estate subdivision within the Carrollton-Farmers Branch ISD school district. Search Stone Creek Estate real estate on www.kellyrealtors.com today.