
BEDS3
BATHS2 full
SQUARE FEET1,493
MLS#21402346
STATUSActive
PROPERTY TYPEResidential - Single Family
SUBDIVISIONRichland Hills West Add
SCHOOLBirdville ISD
Property Description
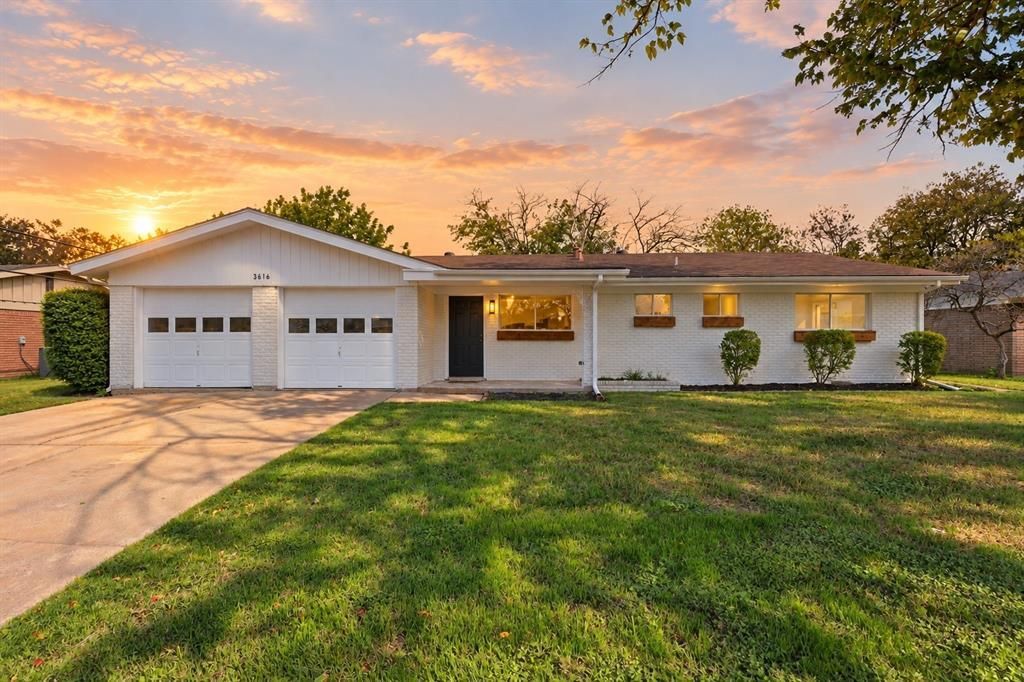
Welcome home to this beautifully remodeled home, where spacious, open living areas and thoughtfully selected finishes create the perfect setting for everyday living and entertaining! Beautiful white oak luxury vinyl flooring flows throughout the main living areas, adding warmth and elegance. The completely redesigned kitchen is a standout, featuring custom white oak cabinetry with soft-close doors, additional storage, sleek countertops, designer tile backsplash, stainless steel appliances, and stylish gold hardware. The inviting dining room is anchored by a wood-burning fireplace with a beautiful stone surround, adding warmth and character to the space. Both bathrooms have been completely remodeled from floor to ceiling with cabinetry, countertops, showers, and modern fixtures. Additional updates include plush new bedroom carpeting and fresh interior and exterior paint. Major improvements include PVC plumbing, a 2019 roof, and an HVAC system and water heater installed in 2017. Foundation repairs were completed in 2019 and include a transferable warranty. With extensive updates, beautiful finishes, and attention to detail throughout, this home is move-in ready and waiting for its next owner!
Property Features
Property Type: Residential - Single Family
Cooling: Ceiling Fan(s), Central Air
Fireplaces: 1
Garage: 2 car attached
Heating: Central, Fireplace(s)
Home Style: Traditional
Lot Size: 0.24 Acres
Roof Type: Asphalt
Year Built: 1958
Amenities
Decorative Lighting
Paneling
Feature Descriptions
Appliances: Dishwasher, Electric Range
Days on Site: 2
Exclusions: staging furniture
Exterior: Brick, Siding
Fireplace: Gas, Living Room
Flooring: Carpet, Luxury Vinyl Plank, Tile
Laundry: In Garage, Full Size W/D Area
Lot: Acreage
Parcel#: 02357364
Parking: Garage
Parking Notes: Garage
Patio/Porch: Front Porch
Utilities: Cable Available, City Water
Local Schools
Elementary School: Mullendore
School District: Birdville ISD
Listed By / Shown By
Listed By
Agency Name: Texas Ally Real Estate Group
Agency Contact: 469-219-9767
Agent Name: Shayne Hickey
Shown By
Agency Title: Kelly, Realtors
Agency Phone: (254) 741-1500
Agency Email: info@kellyrealtors.com
Agency Text: (254) 717-6447

Estimate Your Payment
Estimated Payment
$ 717.41 per month $634.29 Principal & Interest $0.00 Property Tax (data not provided by mls) $83.13 Homeowner's Insurance
3616 Venice Drive | MLS# 21402346
This single family home located at 3616 Venice Drive, North Richland Hills, TX 76180 is currently listed for sale with an asking price of $285,000. This property was built in 1958 and has 3 bedrooms and 2 full baths with 1493 sq. ft. Venice Drive is located in the Richland Hills West Add subdivision within the Birdville ISD school district. Search Richland Hills West Add real estate on www.kellyrealtors.com today.