
BEDS3
BATHS2 full
SQUARE FEET1,504
MLS#21345245
STATUSActive
PROPERTY TYPEResidential - Single Family
SUBDIVISIONHighland Meadows
SCHOOLDallas ISD
Property Description
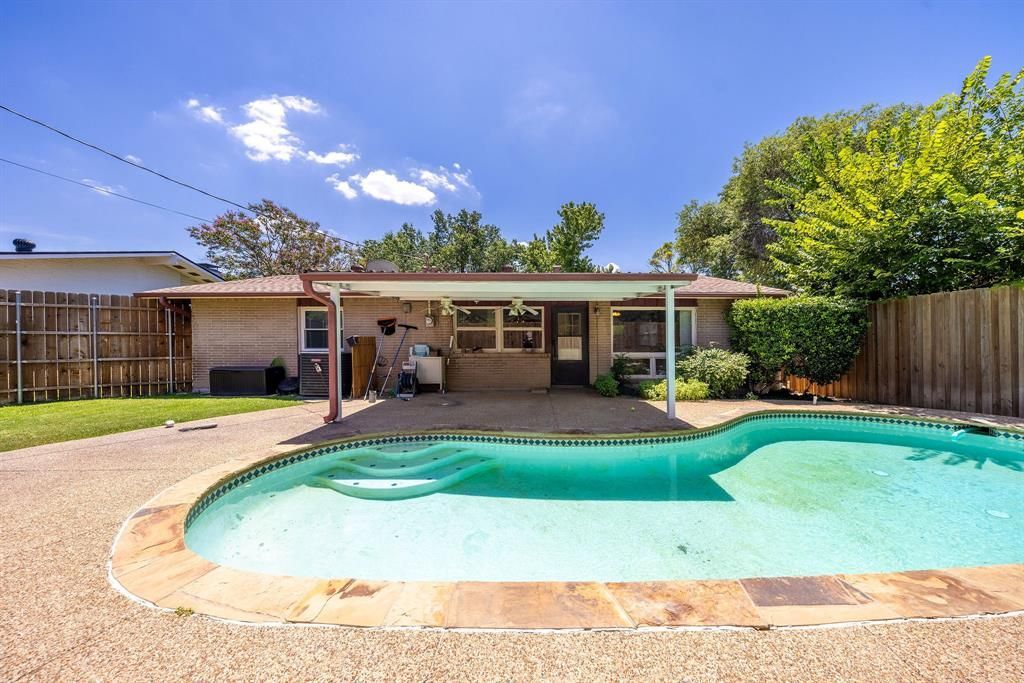
**Pool, Updates & Location!** Beautifully updated 3-bedroom, 2-bath home featuring a sparkling swimming pool, large covered patio, spacious backyard, and plenty of room to entertain or unwind. Inside, natural light fills the open living area, highlighted by large windows, skylights, and a soaring vaulted ceiling. Brand-new luxury vinyl plank flooring runs throughout the home—no carpet! The updated kitchen features white cabinetry, quartz countertops, a new sink and faucet, and a refrigerator that conveys. The primary suite offers a beautifully renovated bath with a new vanity and open glass shower, while all bedrooms feature walk-in closets. Additional updates include a new AC unit, insulated 2-car garage with sheetrock and updated lighting, new garage door and opener, sprinkler system, and extra covered parking. Ideally located just off I-635 between I-35E and the Dallas North Tollway, with easy access to shopping, dining, parks, entertainment, and everyday conveniences including Tom Thumb, Aldi, Sprouts, Starbucks, and nearby movie theaters. Move-in ready and designed for easy living, this home delivers the updates buyers want with a backyard they'll love.
Property Features
Property Type: Residential - Single Family
Cooling: Ceiling Fan(s), Central Air, Electric
Fireplaces: 1
Garage: 2 car attached
Heating: Central, Natural Gas
Home Style: Traditional
Lot Size: 0.17 Acres
Year Built: 1962
Amenities
Eat-in Kitchen
Pantry
Vaulted Ceiling(s)
Walk-In Closet(s)
Covered Patio/Porch
Rain Gutters
Feature Descriptions
Appliances: Dishwasher, Disposal, Gas Range, Microwave, Refrigerator
Days on Site: 32
Fencing: Privacy, Wood
Fireplace: Brick, Gas
Flooring: Luxury Vinyl Plank
Lot: Few Trees, Interior Lot, Landscaped, Sprinkler System
Parcel#: 00000610570000000
Parking: Attached Carport, Garage Door Opener, Garage Faces Front, Garage Single Door
Parking Notes: Attached Carport, Garage Door Opener, Garage Faces F
Patio/Porch: Covered, Patio
Pool: Gunite, In Ground
Swimming Pool: Yes
Utilities: City Sewer, City Water
Window: Window Coverings
Local Schools
Elementary School: Chapel Hill Preparatory
School District: Dallas ISD
Listed By / Shown By
Listed By
Agency Name: Keller Williams Realty
Agency Contact: 469-301-5321
Agent Name: Angie Alders
Shown By
Agency Title: Kelly, Realtors
Agency Phone: (254) 741-1500
Agency Email: info@kellyrealtors.com
Agency Text: (254) 717-6447

Estimate Your Payment
Estimated Payment
$ 1,044.65 per month $923.61 Principal & Interest $0.00 Property Tax (data not provided by mls) $121.04 Homeowner's Insurance
3615 High Mesa Drive | MLS# 21345245
This single family home located at 3615 High Mesa Drive, Dallas, TX 75234 is currently listed for sale with an asking price of $415,000. This property was built in 1962 and has 3 bedrooms and 2 full baths with 1504 sq. ft. High Mesa Drive is located in the Highland Meadows subdivision within the Dallas ISD school district. Search Highland Meadows real estate on www.kellyrealtors.com today.