
BEDS3
BATHS2 full
SQUARE FEET1,415
MLS#1958240
STATUSActive
PROPERTY TYPEResidential - Single Family
SUBDIVISIONHILLCREST
SCHOOLSouthwest ISD
Property Description
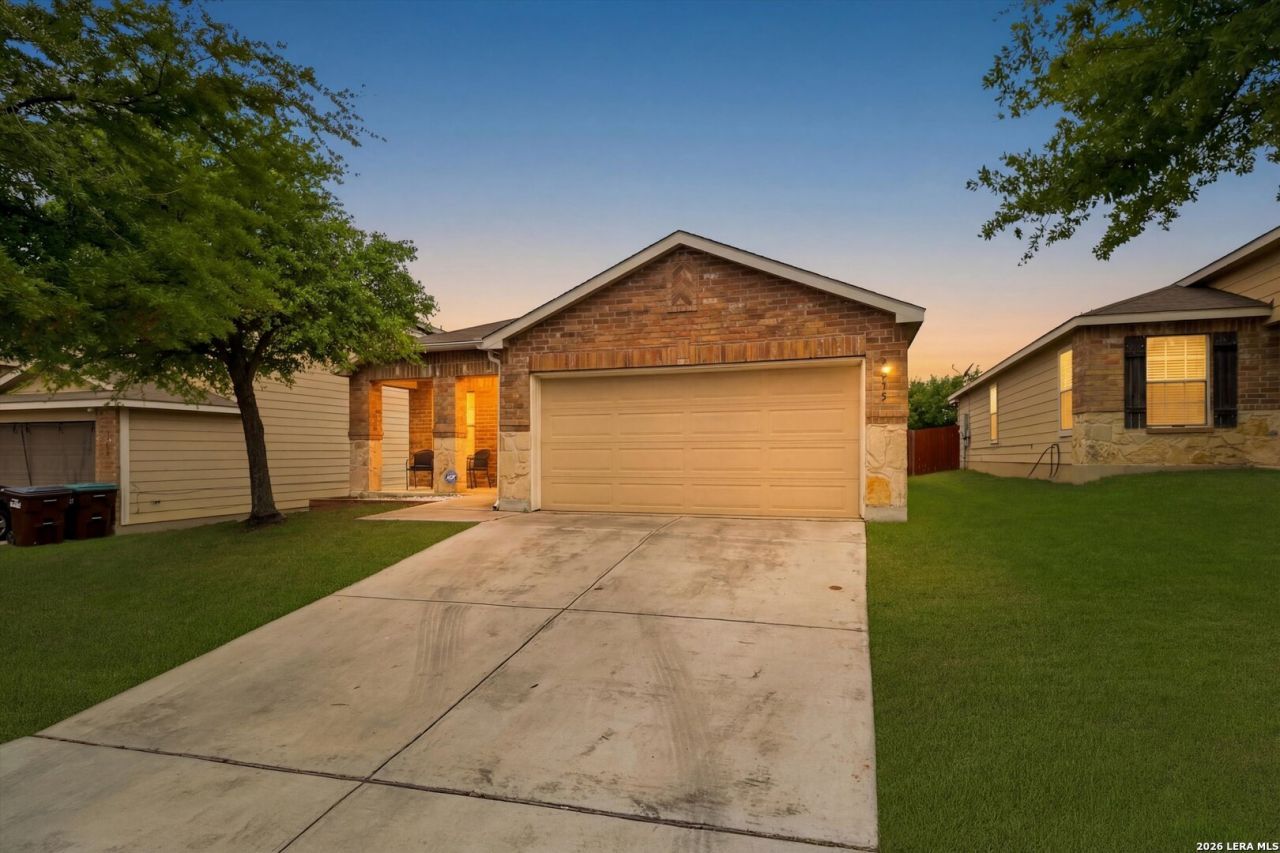
(**OPEN HOUSE 7/12 11:00 AM - 1:00 PM) A perfect home for you at a great price! This well-maintained 1 story home has 3 spacious bedrooms, 2 full bathrooms, and an open floor plan that gives the home a spacious feel to host company but cozy enough for movie night at home! The upgraded flooring flows throughout the home and the master bedroom is privately tucked away at the rear of the home. The home sits on a lot that backs up to a greenbelt that offers lots of privacy in your backyard with no rear neighbors! A perfect setting for an evening in the backyard! Go and see it today!
Property Features
Property Type: Residential - Single Family
Cooling: One Central
Fuel Type: Electric
Heating: Central
Home Style: One Story
Lot Size: 0.12 Acres
Roof Type: Composition
Stories: 1.0
Taxes: $4,281
Year Built: 2012
Feature Descriptions
Builder Name: UNKNOWN
Days on Site: 106
Exterior: Brick, Stone/Rock, Siding
Flooring: Carpeting, Laminate
Foundation: Slab
Hoa Fee: 90/Quarterly
HOA Mandatory: Yes
HOA Name: HILLCREST HOA
Inclusions: Ceiling Fans, Washer Connection, Dryer Connection, Microwave Oven, Stove/Range, Disposal, Dishwasher
Interior: One Living Area, Liv/Din Combo, Separate Dining Room, Utility Room Inside,1st Floor Lvl/No Steps, High Ceilings, Open Floor Plan, All Bedrooms Downstairs, Walk in Closets
Multiple HOA: No
Neighborhood Amenities: Pool, Park/Playground
Parking: Two Car Garage
Pool/Spa: None
Tax By Multiple Counties: No
Type: Single Family Detached
Water/Sewer: Water System
Windows: Some Remain
Room Sizes
Bedroom 2: 10 X 11
Bedroom 3: 10 X 11
Kitchen: 14 X 11
Dining Room: 12 X 11
Living Room: 19 X 15
Utility Room: 6 X 7
Local Schools
High School: Southwest
Middle School: Scobee Jr High
Elementary School: Kriewald Road
School District: Southwest ISD
Listed By / Shown By
Listed By
Agency Name: Keller Williams City-View
Agency Phone: (210) 696-9996
Shown By
Agency Title: Kelly, Realtors
Agency Phone: (254) 741-1500
Agency Email: info@kellyrealtors.com
Agency Text: (254) 717-6447

Estimate Your Payment
Estimated Payment
$ 923.13 per month $500.75 Principal & Interest $356.75 Property Tax $65.63 Homeowner's Insurance
3615 Bisley Pass | MLS# 1958240
This single family home located at 3615 Bisley Pass, San Antonio, TX 78245 is currently listed for sale with an asking price of $225,000. This property was built in 2012 and has 3 bedrooms and 2 full baths with 1415 sq. ft. Bisley Pass is located in the HILLCREST subdivision within the Southwest ISD school district. Search HILLCREST real estate on www.kellyrealtors.com today.