
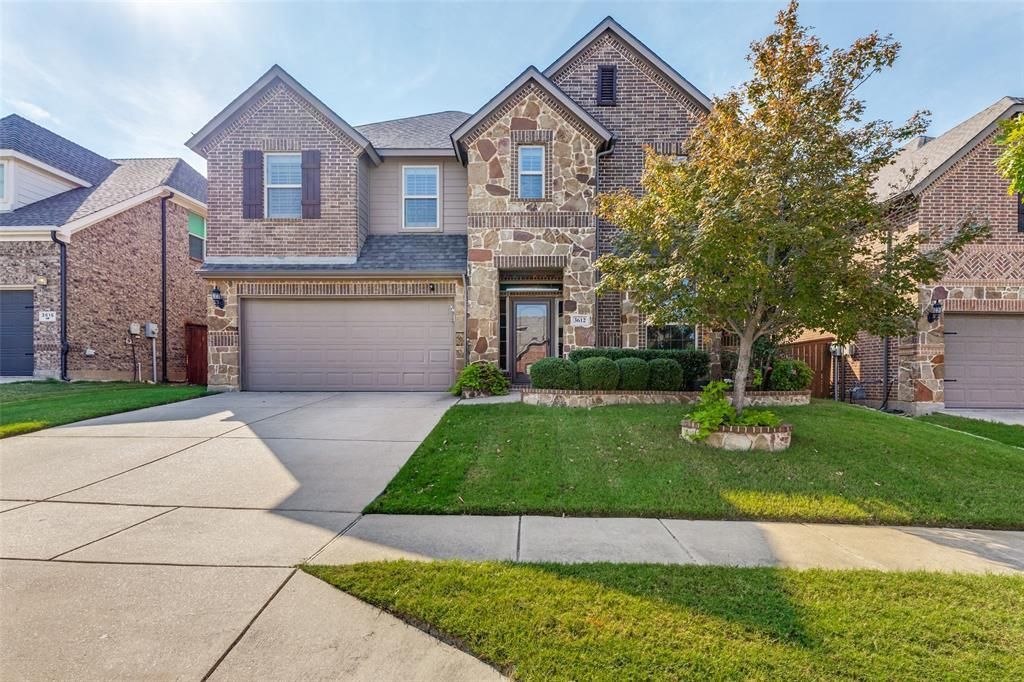
BEDS4
BATHS3 full 1 partial
SQUARE FEET2,958
MLS#21386072
STATUSActive
PROPERTY TYPEResidential - Single Family
SUBDIVISIONSaratoga
SCHOOLNorthwest ISD
Property Description
Welcome to 3612 Saratoga Downs Way, where an open, flexible floor plan and inviting outdoor spaces come together for comfortable everyday living and easy entertaining. Step inside to soaring ceilings, wood and ceramic tile flooring, abundant natural light, and a spacious living area anchored by a fireplace. The open layout connects the living room to the kitchen and breakfast area, creating a natural gathering space. The island kitchen offers generous counter space, ample cabinetry, stainless steel appliances, a gas cooktop, built-in oven and microwave, and plenty of storage. A private first-floor office with French doors provides a dedicated work-from-home space. The first-floor primary suite features multiple windows and a spacious bath with dual vanities, soaking tub, separate shower, and walk-in closet. Upstairs, a large game room provides additional living space, along with three secondary bedrooms. Two bedrooms share a Jack-and-Jill bath, while the third bedroom has convenient access to an additional full bath. Outside, the backyard is designed for enjoying Texas weather. An in-ground gunite pool is complemented by a roomy deck, covered patio, and outdoor grilling area—plenty of space for relaxing, dining, or hosting friends and family. With its open living areas, flexible upstairs space, first-floor primary suite and office, and backyard pool setting, this home offers room to spread out both indoors and out.
Property Features
Property Type: Residential - Single Family
Cooling: Ceiling Fan(s), Central Air
Fireplaces: 1
Garage: 2 car attached
Heating: Central
Home Style: Traditional
Lot Size: 0.13 Acres
Roof Type: Composition
Year Built: 2011
Amenities
Chandelier
Eat-in Kitchen
Flat Screen Wiring
Granite Counters
High Speed Internet Available
Kitchen Island
Open Floorplan
Pantry
Walk-In Closet(s)
Attached Grill
Outdoor Grill
Outdoor Kitchen
Feature Descriptions
Appliances: Dishwasher, Disposal, Gas Cooktop, Gas Oven, Gas Water Heater, Microwave, Vented Exhaust Fan
Days on Site: 29
Exterior: Brick
Fencing: Back Yard, Wood
Fireplace: Electric
Flooring: Carpet, Ceramic Tile, Laminate
HOA Fee: 350/ Semi-Annual
Laundry: Electric Dryer Hookup, Utility Room, Full Size W/D Area, Washer Hookup
Lot: Interior Lot, Landscaped, Subdivision
Parcel#: 41417836
Parking: Driveway, Garage, Garage Faces Front
Parking Notes: Driveway, Garage, Garage Faces Front
Patio/Porch: Patio
Pool: In Ground
Swimming Pool: Yes
Utilities: City Sewer, City Water
Window: Window Coverings
Room Sizes
Bedroom-Primary: 13.00 x 17.00 Level - 1
Bedroom: 11.00 x 11.00 Level - 2
Bedroom: 14.00 x 10.00 Level - 2
Bath-Primary: 14.00 x 8.00 Level - 1
Bath-Full: 8.00 x 4.00 Level - 2
Bath-Full: 8.00 x 5.00 Level - 2
Bath-Half: 5.00 x 5.00 Level - 1
Kitchen: 21.00 x 18.00 Level - 1
Utility Room: 6.00 x 7.00 Level - 1
Living Room: 28.00 x 18.00 Level - 1
Office: 11.00 x 12.00 Level - 1
Bonus Room: 21.00 x 14.00 Level - 2
Local Schools
Elementary School: Kay Granger
School District: Northwest ISD
Listed By / Shown By
Listed By
Agency Name: RE/MAX Trinity
Agency Contact: 817-310-5200
Agent Name: SONIA Leonard
Shown By
Agency Title: Kelly, Realtors
Agency Phone: (254) 741-1500
Agency Email: info@kellyrealtors.com
Agency Text: (254) 717-6447

Estimate Your Payment
Estimated Payment
$ 1,331.62 per month $1,177.32 Principal & Interest $0.00 Property Tax (data not provided by mls) $154.29 Homeowner's Insurance
3612 Saratoga Downs Way | MLS# 21386072
This single family home located at 3612 Saratoga Downs Way, Fort Worth, TX 76244 is currently listed for sale with an asking price of $529,000. This property was built in 2011 and has 4 bedrooms and 3 full and 1 partial baths with 2958 sq. ft. Saratoga Downs Way is located in the Saratoga subdivision within the Northwest ISD school district. Search Saratoga real estate on www.kellyrealtors.com today.