
BEDS3
BATHS2 full
SQUARE FEET1,537
MLS#21386189
STATUSActive
PROPERTY TYPEResidential - Single Family
SUBDIVISIONMcneese Heights
SCHOOLWaco ISD
Property Description
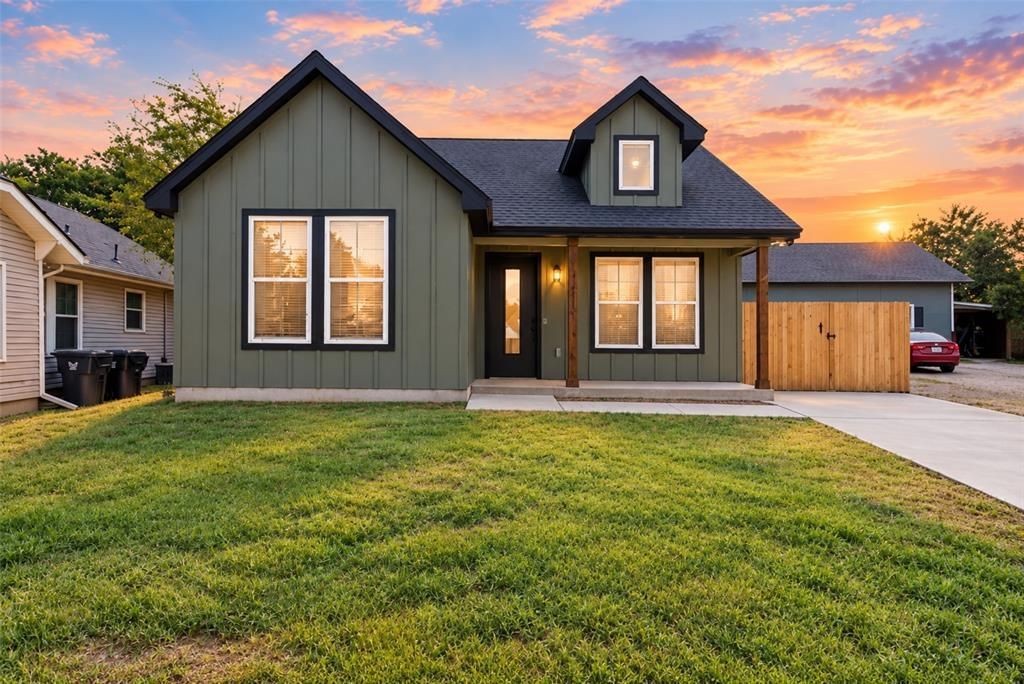
Welcome to this brand-new construction home! This 3-bedroom, 2-bathroom home offers 1,537 square feet of thoughtfully designed living space, complete with a new paved driveway and a front covered porch that adds instant curb appeal. The home is foam insulated for year-round energy efficiency.Step inside to luxury vinyl plank flooring and recessed lighting throughout. The living room is anchored by an electric fireplace framed in a striking black accent surround with a wood mantle. The kitchen shines with decorative lighting, a spacious island, custom cabinetry, quartz countertops, and a matching backsplash, along with stainless steel appliances that will convey with the home.The primary bathroom offers quartz countertops, dual sinks, and a tiled walk-in shower, plus a walk-in closet with custom shelving. The guest bathroom features granite countertops and a tiled tub shower combo.Outside, enjoy a covered back porch and a fully privacy-fenced backyard with a gate for alley access — the perfect space to relax or entertain.
Property Features
Property Type: Residential - Single Family
Cooling: Ceiling Fan(s), Central Air, Electric
Fireplaces: 1
Heating: Central, Electric, Fireplace(s)
Lot Size: 0.17 Acres
Roof Type: Composition, Shingle
Year Built: 2026
Amenities
Decorative Lighting
Double Vanity
Eat-in Kitchen
Kitchen Island
Open Floorplan
Pantry
Walk-In Closet(s)
Covered Patio/Porch
Feature Descriptions
Appliances: Dishwasher, Electric Range, Electric Water Heater, Refrigerator, Vented Exhaust Fan
Community Features: Curbs, Sidewalks
Days on Site: 1
Exterior: Board & Batten Siding
Fencing: Back Yard, Fenced, Gate, Privacy, Wood
Fireplace: Electric, Living Room
Flooring: Luxury Vinyl Plank
Green Features: Insulation
Laundry: Utility Room, Full Size W/D Area, Dryer Hookup, Washer Hookup
Lot: Cleared, Level
Parcel#: 480311000105003
Parking: Alley Access, Concrete, Driveway
Parking Notes: Alley Access, Concrete, Driveway
Patio/Porch: Covered, Front Porch, Rear Porch
Utilities: All Weather Road, Alley, City Sewer, City Water, Curbs, Electricity Connected, Individual Water Meter, Sidewalk
Local Schools
Elementary School: Crestview
School District: Waco ISD
Listed By / Shown By
Listed By
Agency Name: EG Realty
Agency Contact: 254-300-1134
Agent Name: Priscilla Villalpando
Shown By
Agency Title: Kelly, Realtors
Agency Phone: (254) 741-1500
Agency Email: info@kellyrealtors.com
Agency Text: (254) 717-6447

Estimate Your Payment
Estimated Payment
$ 717.41 per month $634.29 Principal & Interest $0.00 Property Tax (data not provided by mls) $83.13 Homeowner's Insurance
3610 Grim Avenue | MLS# 21386189
This single family home located at 3610 Grim Avenue, Waco, TX 76710 is currently listed for sale with an asking price of $285,000. This property was built in 2026 and has 3 bedrooms and 2 full baths with 1537 sq. ft. Grim Avenue is located in the Mcneese Heights subdivision within the Waco ISD school district. Search Mcneese Heights real estate on www.kellyrealtors.com today.