
BEDS3
BATHS2 full 1 partial
SQUARE FEET1,751
MLS#21330737
STATUSActive
PROPERTY TYPEResidential - Single Family
SUBDIVISIONBrownwood Park
SCHOOLDallas ISD
Property Description
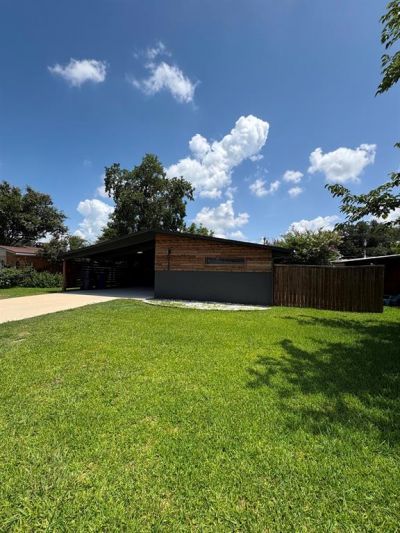
One story mid-century modern home with front entry driveway. 2 car carport with storage. Kitchen features slow-close cabinetry, quartz countertops and island with stained cabinets and waterfall quartz countertop. Living room with skylight and door to patio. Primary ensuite with walk-in closet. Primary bath with shower. Split second bedroom with own bath. Third bedroom with closet can be study with French doors which open to living area. Covered patio with view of backyard.
Property Features
Property Type: Residential - Single Family
Cooling: Ceiling Fan(s), Central Air, Electric
Heating: Central, Natural Gas
Home Style: Mid-Century Modern
Lot Size: 0.18 Acres
Roof Type: Composition
Year Built: 1953
Amenities
Kitchen Island
Open Floorplan
Walk-In Closet(s)
Covered Patio/Porch
Storage
Feature Descriptions
Appliances: Disposal, Microwave
Days on Site: 30
Exterior: Brick
Fencing: Wood
Flooring: Ceramic Tile, Wood
Laundry: Electric Dryer Hookup, In Kitchen, Stacked W/D Area, Dryer Hookup, Washer Hookup
Lot: Interior Lot, Subdivision
Parcel#: 000005228000000
Parking: Attached Carport, Carport, Covered, Driveway, Storage
Parking Notes: Attached Carport, Carport, Covered, Driveway, Storage
Patio/Porch: Covered, Patio
Utilities: Alley, City Sewer, City Water, Curbs, Individual Gas Meter, Individual Water Meter
Window: Skylights(s)
Room Sizes
Living Room: 25.00 x 13.00 Level - 1
Kitchen: 20.00 x 13.00 Level - 1
Bedroom-Primary: 19.00 x 12.00 Level - 1
Bedroom: 14.00 x 9.00 Level - 1
Local Schools
Elementary School: Withers
School District: Dallas ISD
Listed By / Shown By
Listed By
Agency Name: Ebby Halliday, REALTORS
Agency Contact: 214-384-9997
Agent Name: Suzanne Ussery
Shown By
Agency Title: Kelly, Realtors
Agency Phone: (254) 741-1500
Agency Email: info@kellyrealtors.com
Agency Text: (254) 717-6447

Estimate Your Payment
Estimated Payment
$ 1,308.71 per month $1,157.07 Principal & Interest $0.00 Property Tax (data not provided by mls) $151.64 Homeowner's Insurance
3609 Seguin Drive | MLS# 21330737
This single family home located at 3609 Seguin Drive, Dallas, TX 75220 is currently listed for sale with an asking price of $519,900. This property was built in 1953 and has 3 bedrooms and 2 full and 1 partial baths with 1751 sq. ft. Seguin Drive is located in the Brownwood Park subdivision within the Dallas ISD school district. Search Brownwood Park real estate on www.kellyrealtors.com today.