
BEDS3
BATHS2 full
SQUARE FEET1,963
MLS#1998110
STATUSActive
PROPERTY TYPEResidential - Single Family
SUBDIVISIONHUNTERS CREEK
SCHOOLNorth East ISD
Property Description
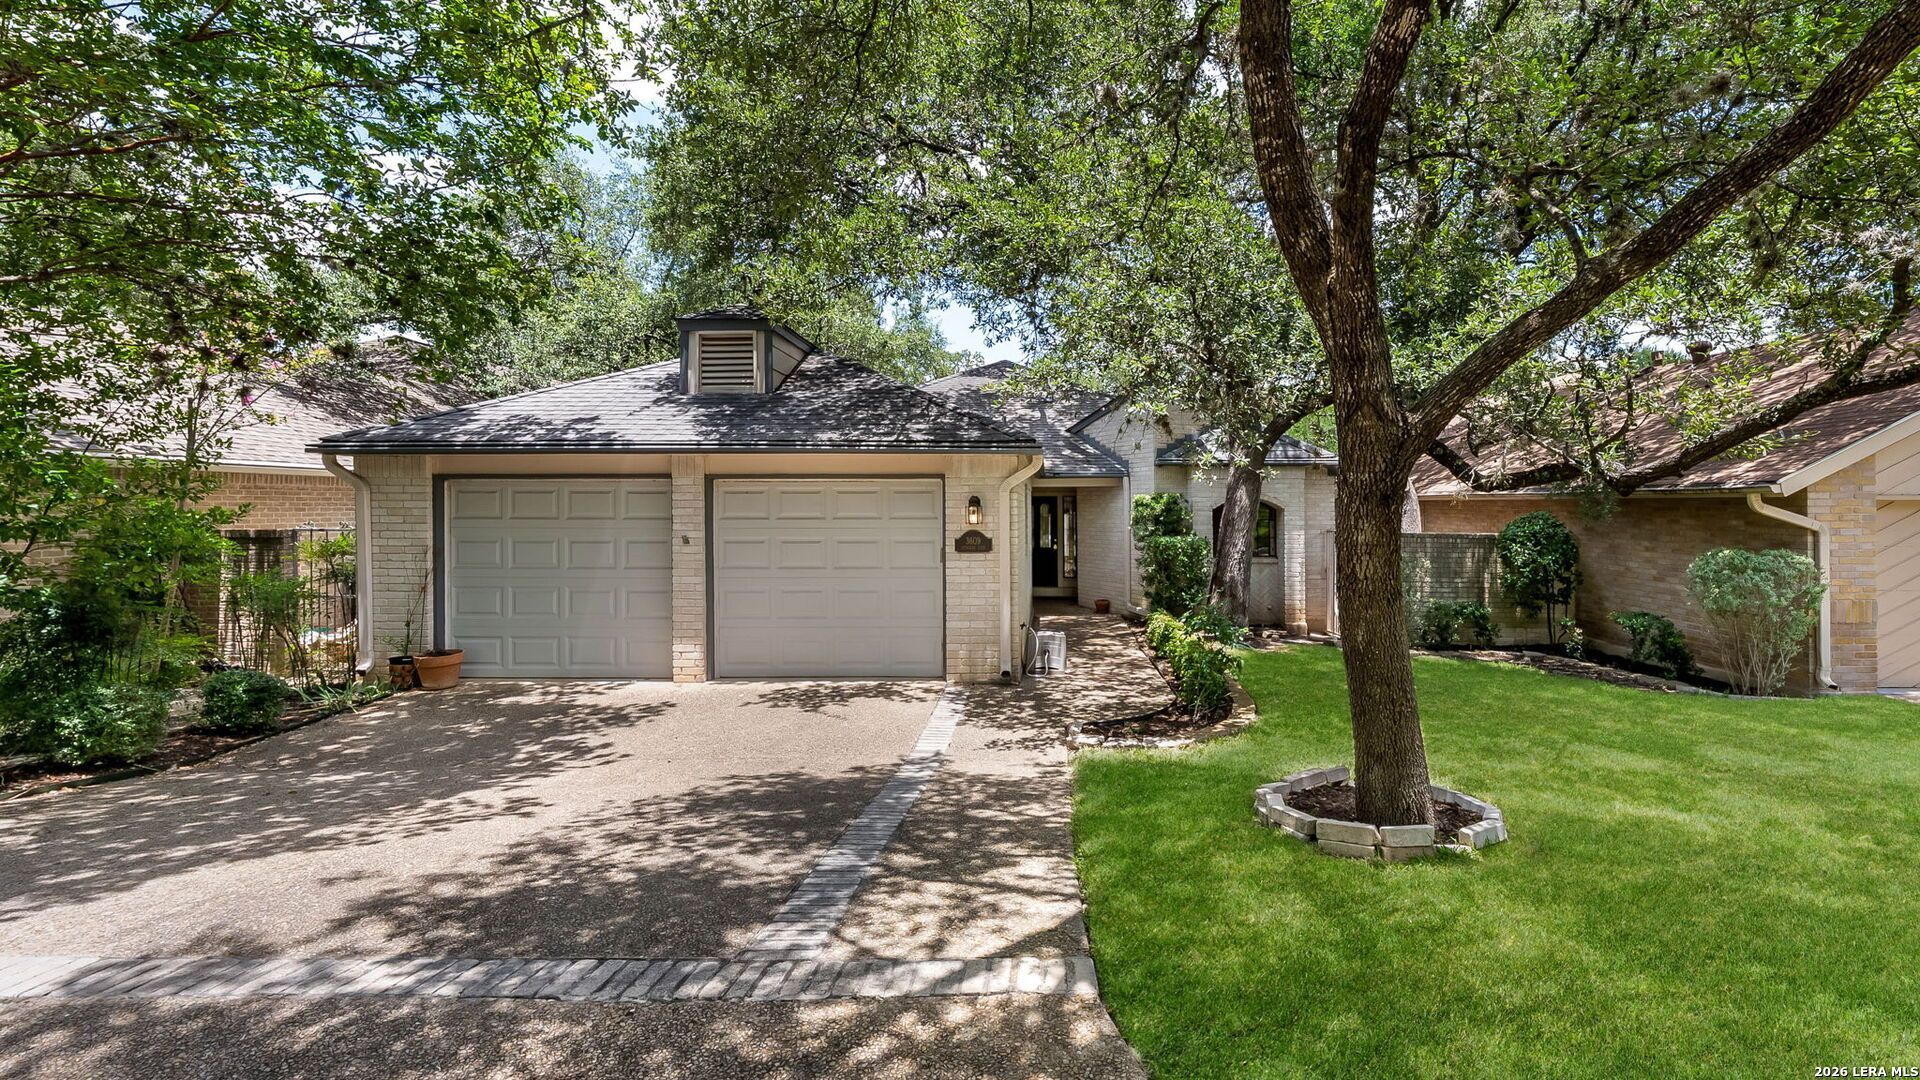
Welcome home to this charming 3-bedroom, 2-bathroom garden home located in Hunters Creek. New Heating A/C were installed in 2024! Thoughtfully designed with comfort and privacy in mind. The open-concept living room creates a warm and inviting space thats perfect for entertaining or enjoying time with family. The spacious primary suite is privately situated away from the other two bedrooms, offering a peaceful retreat with added separation from the rest of the home. Step outside and relax on the welcoming elevated back porch where a beautiful wooded area provides a serene backdrop and extra privacy. Located in a quiet, private section of the neighborhood, this home offers the perfect balance of tranquility and convenience. Youll also enjoy being just minutes from a variety of popular restaurants, shopping centers, and everyday amenities, making it easy to experience everything the area has to offer. This home combines comfort, location, and charm-dont miss your opportunity to make it yours!
Property Features
Property Type: Residential - Single Family
Cooling: One Central
Fireplaces: 1
Fuel Type: Electric
Heating: Central
Home Style: One Story
Lot Size: 0.14 Acres
Roof Type: Composition
Stories: 1.0
Taxes: $8,444
Year Built: 1985
Feature Descriptions
Builder Name: Unknown
Days on Site: 68
Exterior: Brick, Siding
Fireplace: One
Flooring: Carpeting, Marble
Foundation: Slab
HOA Mandatory: Voluntary
Improvements: Street Paved
Inclusions: Ceiling Fans, Washer Connection, Dryer Connection, Refrigerator, Water Softener (owned)
Interior: One Living Area, Liv/Din Combo, Utility Room Inside, High Ceilings, Cable TV Available, High Speed Internet, Laundry Main Level, Laundry Room, Walk in Closets
Neighborhood Amenities: Pool, Tennis, Clubhouse
Parking: Two Car Garage, Attached
Pool/Spa: None
Supplier - Electric: CPS
Supplier - Garbage: CITY
Supplier - Gas: CPS
Supplier - Sewer: SAWS
Supplier - Water: SAWS
Tax By Multiple Counties: No
Type: Single Family Detached
Water/Sewer: City
Windows: All Remain
Room Sizes
Bedroom 2: 13 X 12
Bedroom 3: 12 X 12
Kitchen: 20 X 13
Dining Room: 14 X 13
Living Room: 16 X 15
Utility Room: 13 X 6
Bathroom 2: 13 X 5
Local Schools
High School: Churchill
Middle School: Jackson
Elementary School: Oak Meadow
School District: North East ISD
Listed By / Shown By
Listed By
Agency Name: Keller Williams Heritage
Agency Phone: (210) 493-3030
Shown By
Agency Title: Kelly, Realtors
Agency Phone: (254) 741-1500
Agency Email: info@kellyrealtors.com
Agency Text: (254) 717-6447

Estimate Your Payment
Estimated Payment
$ 1,635.04 per month $823.46 Principal & Interest $703.67 Property Tax $107.92 Homeowner's Insurance
3609 Hunters Pier | MLS# 1998110
This single family home located at 3609 Hunters Pier, San Antonio, TX 78230 is currently listed for sale with an asking price of $370,000. This property was built in 1985 and has 3 bedrooms and 2 full baths with 1963 sq. ft. Hunters Pier is located in the HUNTERS CREEK subdivision within the North East ISD school district. Search HUNTERS CREEK real estate on www.kellyrealtors.com today.