
BEDS3
BATHS2 full 1 partial
SQUARE FEET2,316
MLS#21363697
STATUSActive
PROPERTY TYPEResidential - Single Family
SUBDIVISIONWhite Bluff #36
SCHOOLWhitney ISD
Property Description
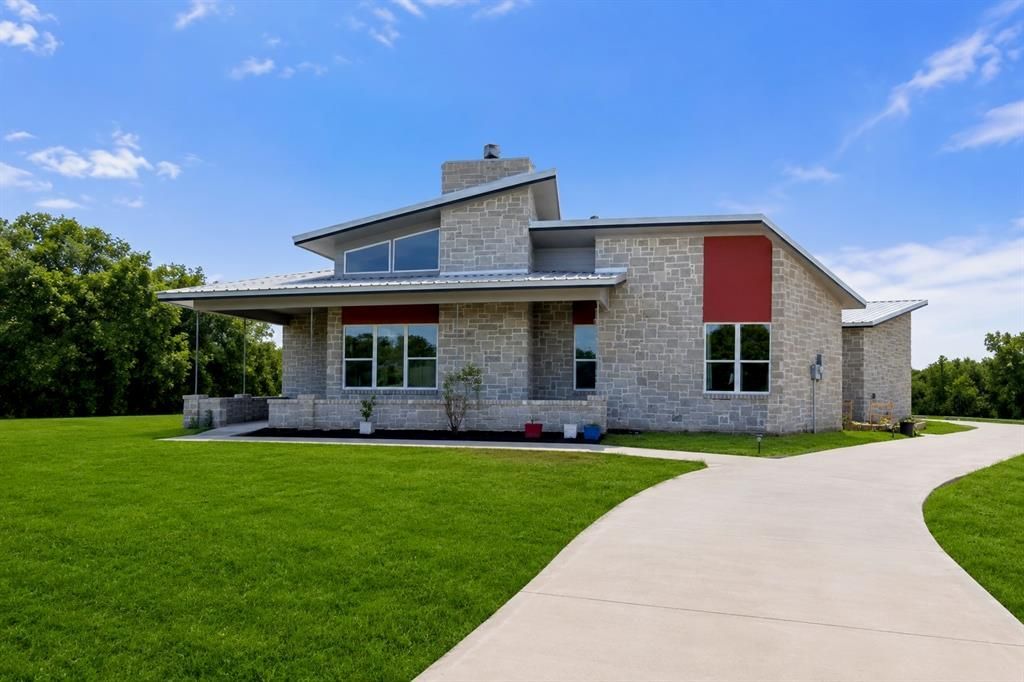
Welcome to resort-style living in White Bluff, a gated Lake Whitney community! Situated on approximately 1.25 acres, this 3-bedroom, 2.5-bath home with a dedicated office offers spacious living, thoughtful design, and accessibility features.Designed with wider doorways and hallways to accommodate a power chair, the home includes a primary bathroom with a roll-in shower and accessible vanity sink. The laundry room also features a convenient handicap-accessible sink. An open-concept floor plan showcases tall ceilings, abundant natural light, a floor-to-ceiling gas fireplace, and a spacious kitchen with a large island and open shelving.Relax on the covered front porch or spacious back patio. White Bluff encompasses approximately 3,450 acres and 4 miles of Lake Whitney shoreline, offering golf, pools, a marina, boat ramps, fishing lakes, tennis, pickleball, a fitness center, dining, parks, RV and boat storage, gated security, and abundant wildlife.Experience the ideal blend of acreage, accessibility, comfort, and resort-style living at Lake Whitney!
Property Features
Property Type: Residential - Single Family
Fireplaces: 1
Garage: 2 car attached
Lot Size: 1.25 Acres
Roof Type: Metal
Year Built: 2020
Amenities
Decorative Lighting
Kitchen Island
Open Floorplan
Pantry
Vaulted Ceiling(s)
Feature Descriptions
Appliances: Dishwasher, Electric Range
Community Features: Boat Ramp, Club House, Community Dock, Community Pool, Fishing, Fitness Center, Gated, Golf, Jogging Path/Bike Path, Lake, Marina, Park, Perimeter Fencing, Pickle Ball Court, Playground, Pool, Restaurant, RV Parking, Tennis Court(s)
Days on Site: 8
Exterior: Stone Veneer, Vinyl Siding
Fireplace: Living Room, Stone, Wood Burning
Flooring: Carpet, Luxury Vinyl Plank
HOA Fee: 1500/ Annually
Laundry: Full Size W/D Area
Parcel#: 149690
Parking: Additional Parking, Driveway, Garage
Parking Notes: Additional Parking, Driveway, Garage
Patio/Porch: Covered, Front Porch
Swimming Pool: Yes
Utilities: Asphalt, Electricity Connected, Individual Water Meter, Septic
Local Schools
Elementary School: Whitney
School District: Whitney ISD
Listed By / Shown By
Listed By
Agency Name: Keller Williams Lonestar
Agent Name: Nicole Wolf
Shown By
Agency Title: Kelly, Realtors
Agency Phone: (254) 741-1500
Agency Email: info@kellyrealtors.com
Agency Text: (254) 717-6447

Estimate Your Payment
Estimated Payment
$ 1,288.82 per month $1,139.49 Principal & Interest $0.00 Property Tax (data not provided by mls) $149.33 Homeowner's Insurance
36067 Cedar Ridge Drive | MLS# 21363697
This single family home located at 36067 Cedar Ridge Drive, Whitney, TX 76692 is currently listed for sale with an asking price of $512,000. This property was built in 2020 and has 3 bedrooms and 2 full and 1 partial baths with 2316 sq. ft. Cedar Ridge Drive is located in the White Bluff #36 subdivision within the Whitney ISD school district. Search White Bluff #36 real estate on www.kellyrealtors.com today.