
BEDS3
BATHS2 full
SQUARE FEET1,835
MLS#21246815
STATUSActive
PROPERTY TYPEResidential - Single Family
SUBDIVISIONKensington Park North Ph 2
SCHOOLMidlothian ISD
Property Description
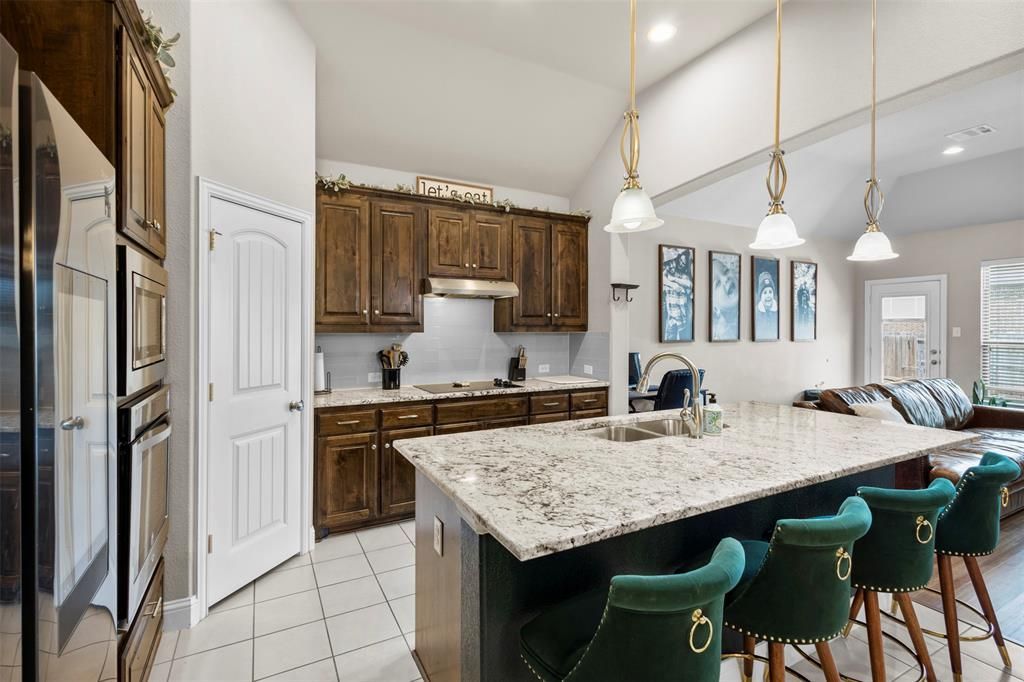
Seller is now offering $2000 toward buyers closing cost with acceptable offer!!! Welcome to this beautifully maintained 3-bedroom, 2-bath home in the desirable Kensington Park North neighborhood of Midlothian! The open floor plan and split-bedroom layout offer both functionality and comfort, perfect for everyday living and entertaining. The kitchen features gorgeous granite countertops, ample workspace, and flows seamlessly into the living and dining areas. The private primary suite is tucked away from the secondary bedrooms, creating a relaxing retreat.You’ll love the great curb appeal, and the roof was replaced in 2024 for added peace of mind. Conveniently located near highly sought-after Baxter Elementary, Walnut Grove Middle School and Heritage High School, this home offers the perfect blend of style, comfort, and location.Schedule your showing today!
Property Features
Property Type: Residential - Single Family
Cooling: Ceiling Fan(s), Central Air, Electric
Fireplaces: 1
Garage: 2 car attached
Heating: Central, Electric
Lot Size: 0.17 Acres
Roof Type: Composition
Year Built: 2018
Amenities
Decorative Lighting
Double Vanity
Eat-in Kitchen
Granite Counters
High Speed Internet Available
Kitchen Island
Open Floorplan
Pantry
Walk-In Closet(s)
Fire Pit
Feature Descriptions
Appliances: Dishwasher, Disposal, Electric Cooktop, Electric Oven
Days on Site: 96
Exclusions: Tvs and Mounts, Doorbell camera and mounted camera
Fencing: Wood
Fireplace: Wood Burning
Flooring: Carpet, Ceramic Tile, Wood
HOA Fee: 250/ Annually
Laundry: Electric Dryer Hookup, Full Size W/D Area, Washer Hookup
Lot: Few Trees, Interior Lot, Landscaped
Parcel#: 265912
Parking: Driveway, Garage Door Opener, Garage Faces Front, On Street
Parking Notes: Driveway, Garage Door Opener, Garage Faces Front, On
Patio/Porch: Covered, Front Porch, Patio
Utilities: City Sewer, City Water, Curbs, Sidewalk
Room Sizes
Bedroom-Primary: 17.00 x 14.00 Level - 1
Bedroom: 10.00 x 12.00 Level - 1
Bedroom: 12.00 x 10.00 Level - 1
Local Schools
Elementary School: Baxter
School District: Midlothian ISD
Listed By / Shown By
Listed By
Agency Name: City Real Estate
Agency Contact: 972-841-7257
Agent Name: Mandy Rowan
Shown By
Agency Title: Kelly, Realtors
Agency Phone: (254) 741-1500
Agency Email: info@kellyrealtors.com
Agency Text: (254) 717-6447

Estimate Your Payment
Estimated Payment
$ 903.69 per month $798.98 Principal & Interest $0.00 Property Tax (data not provided by mls) $104.71 Homeowner's Insurance
3605 Worthington Drive | MLS# 21246815
This single family home located at 3605 Worthington Drive, Midlothian, TX 76065 is currently listed for sale with an asking price of $359,000. This property was built in 2018 and has 3 bedrooms and 2 full baths with 1835 sq. ft. Worthington Drive is located in the Kensington Park North Ph 2 subdivision within the Midlothian ISD school district. Search Kensington Park North Ph 2 real estate on www.kellyrealtors.com today.