
BEDS3
BATHS2 full
SQUARE FEET1,972
MLS#2009423
STATUSPending
PROPERTY TYPEResidential - Single Family
SUBDIVISIONGreen Spring Valley
SCHOOLNorth East ISD
Property Description
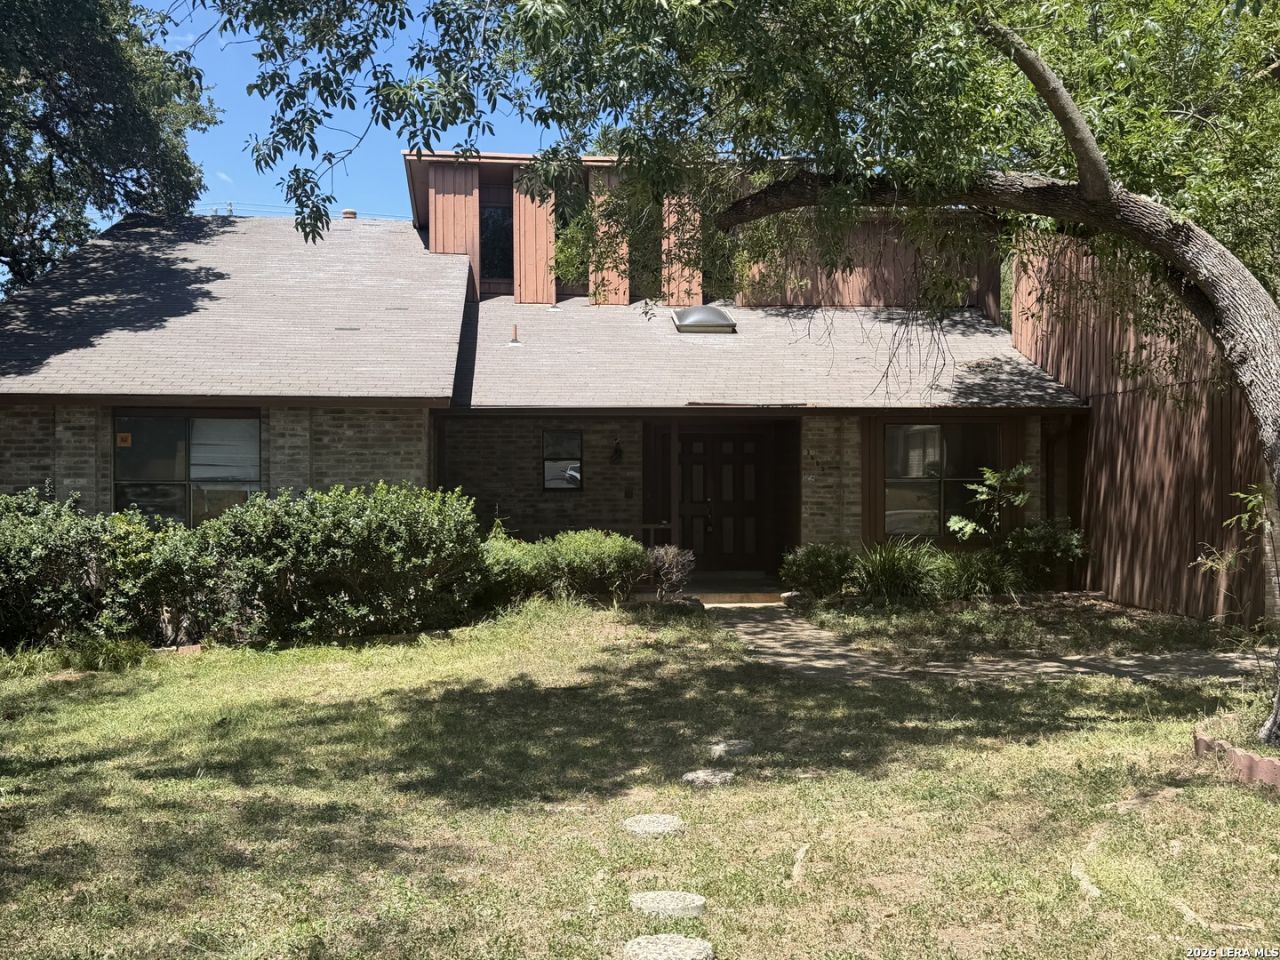
A diamond in the rough! Home located in the sought out beautiful Green Springs subdivision. This beautiful ranch style home has 3 bedrooms and 2 bathrooms with an office space/study ready to make it your home with renovations to your preference. The beautiful vaulted ceilings in the living room create a spacious ambiance with the fireplace to give that inviting home feeling, This home is surrounded by mature trees, much shade and a greenbelt for your privacy. Also enjoy a full host of walking distance neighborhood amenities, including, pool, kids playground, tennis/basketball courts, nature and hiking trails and great schools! This home has lots of potential for the right family. Make this your home! Dont miss this opportunity!
Property Features
Property Type: Residential - Single Family
Cooling: One Central, Not Applicable
Fenced: Yes
Fireplaces: 1
Fuel Type: Natural Gas
Heating: Central
Home Style: One Story
Lot Size: 0.21 Acres
Roof Type: Composition
Stories: 1.0
Taxes: $7,618
Year Built: 1984
Feature Descriptions
Builder Name: UNKNOWN
Currenty Leased: No
Days on Site: 17
Exterior: Patio Slab, Covered Patio, Privacy Fence, Has Gutters, Mature Trees
Exterior: Brick, Wood
Fireplace: One
Flooring: Carpeting, Ceramic Tile
Foundation: Slab
Hoa Fee: 140/Quarterly
HOA Mandatory: Yes
HOA Name: GREEN SPRING VALLEY
Home Faces: South
Improvements: Street Paved, Curbs, Sidewalks
Inclusions: Ceiling Fans, Washer Connection, Dryer Connection, Microwave Oven, Refrigerator, Disposal, Wet Bar, City Garbage service
Interior: One Living Area, Separate Dining Room, Eat-In Kitchen, Utility Area in Garage, Secondary Bedroom Down, High Ceilings, Open Floor Plan, Skylights, Cable TV Available, All Bedrooms Downstairs, Laundry in Closet, Laundry Main Level, Unfinished Basement
Lot: On Greenbelt
Miscellaneous: Estate Sale Probate, City Bus, Investor Potential, School Bus, As-Is
Multiple HOA: No
Neighborhood Amenities: Pool, Tennis, Park/Playground, Jogging Trails
Parking: Two Car Garage
Pool/Spa: None
Supplier - Electric: CPS
Supplier - Garbage: CITY
Supplier - Gas: CPS
Supplier - Sewer: SAWS
Supplier - Water: SAWS
Tax By Multiple Counties: No
Type: Single Family Detached
Water/Sewer: City
Windows: None Remain
Room Sizes
Bedroom 2: 11 X 11
Bedroom 3: 15 X 12
Kitchen: 9 X 10
Breakfast Room: 10 X 11
Dining Room: 12 X 11
Living Room: 17 X 17
Study/Office: 11 X 12
E X try: 14 X 6
Local Schools
High School: Macarthur
Middle School: Driscoll
Elementary School: Redland Oaks
School District: North East ISD
Listed By / Shown By
Listed By
Agency Name: Premier Realty Group Platinum
Agency Phone: (210) 641-1400
Shown By
Agency Title: Kelly, Realtors
Agency Phone: (254) 741-1500
Agency Email: info@kellyrealtors.com
Agency Text: (254) 717-6447

Estimate Your Payment
Estimated Payment
$ 1,261.62 per month $554.17 Principal & Interest $634.83 Property Tax $72.63 Homeowner's Insurance
3603 Trailway Park | MLS# 2009423
This single family home located at 3603 Trailway Park, San Antonio, TX 78247 is currently listed for sale with an asking price of $249,000. This property was built in 1984 and has 3 bedrooms and 2 full baths with 1972 sq. ft. Trailway Park is located in the Green Spring Valley subdivision within the North East ISD school district. Search Green Spring Valley real estate on www.kellyrealtors.com today.