
BEDS5
BATHS4 full
SQUARE FEET3,999
MLS#21347946
STATUSActive
PROPERTY TYPEResidential - Single Family
SUBDIVISIONTrails Of Glenwood #3
SCHOOLPlano ISD
Property Description
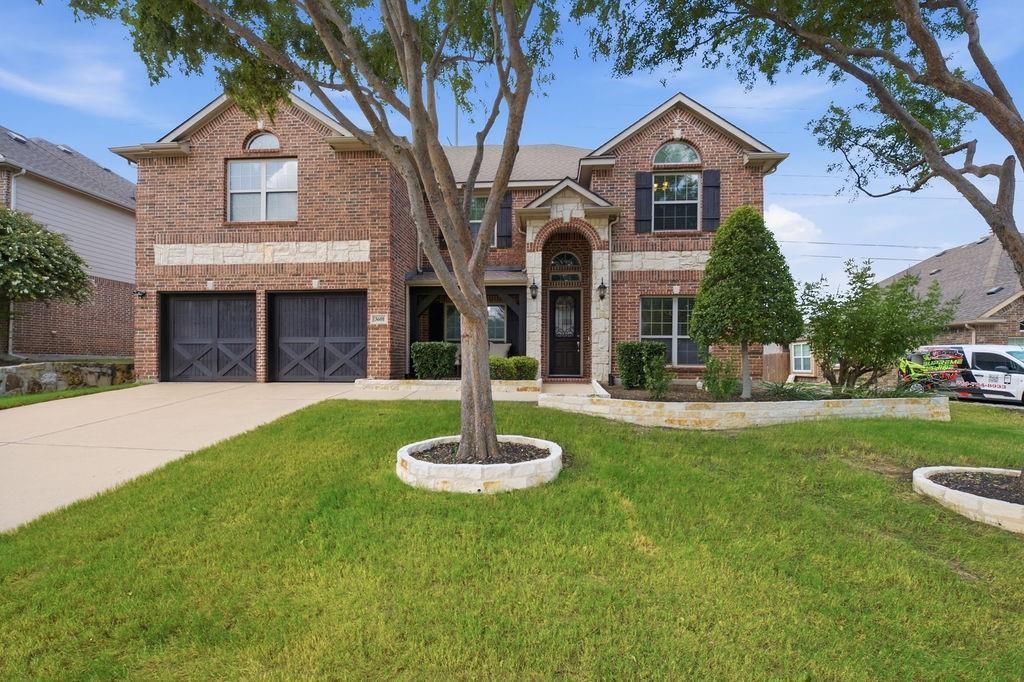
Welcome to 3601 Sparkling Dr., offering nearly 4,000 square feet of thoughtfully designed living space with exceptional upgrades inside and out. This move in ready home features a modern kitchen that opens to spacious living and dining areas, making it ideal for everyday living and entertaining.Enjoy the ultimate home theater experience with theater seating, a 120-inch projector screen, projector, and Harman Kardon surround sound system, all included with the home. The cozy living room features a fireplace with gas logs, creating the perfect gathering space.Outside, unwind in your private saltwater pool, perfect for relaxing or entertaining family and friends. The home is also EV-ready with charging capability for two electric vehicles, offering convenience for today's lifestyle.Additional updates include fresh interior paint, downstairs AC replaced in 2025, and upstairs AC replaced in 2026. Curtain hardware throughout the home will remain.With generous living spaces, quality updates, and incredible entertainment features, this home is ready to welcome its next owners and create new memories. Schedule your private showing today!
Property Features
Property Type: Residential - Single Family
Fireplaces: 1
Garage: 2 car attached
Home Style: Traditional
Lot Size: 0.21 Acres
Year Built: 2014
Amenities
Double Vanity
Eat-in Kitchen
Kitchen Island
Vaulted Ceiling(s)
Feature Descriptions
Appliances: Dishwasher, Gas Cooktop, Microwave, Tankless Water Heater
Days on Site: 50
Fireplace: Gas Logs
HOA Fee: 595/ Annually
Other Equipment: Home Theater
Parcel#: R1038000H01101
Parking: Garage, Garage Door Opener, Garage Faces Front
Parking Notes: Garage, Garage Door Opener, Garage Faces Front
Patio/Porch: Covered
Pool: In Ground, Outdoor Pool, Salt Water
Swimming Pool: Yes
Utilities: City Sewer, City Water, Individual Gas Meter
Room Sizes
Living Room: 14.00 x 12.00 Level - 1
Dining Room: 12.00 x 12.00 Level - 1
Kitchen: 15.00 x 12.00 Level - 1
Den: 16.00 x 10.00 Level - 1
Bedroom: 12.00 x 14.00 Level - 1
Bedroom-Primary: 17.00 x 18.00 Level - 1
Bonus Room: 13.00 x 18.00 Level - 2
Bedroom: 13.00 x 14.00 Level - 2
Bedroom: 13.00 x 13.00 Level - 2
Bedroom: 14.00 x 12.00 Level - 2
Breakfast Room: 11.00 x 12.00 Level - 1
Living Room: 14.00 x 13.00 Level - 1
Local Schools
Elementary School: Mccall
School District: Plano ISD
Listed By / Shown By
Listed By
Agency Name: Real Broker, LLC
Agency Contact: 972-965-6021
Agent Name: Kenya Adams
Shown By
Agency Title: Kelly, Realtors
Agency Phone: (254) 741-1500
Agency Email: info@kellyrealtors.com
Agency Text: (254) 717-6447

Estimate Your Payment
Estimated Payment
$ 2,162.30 per month $1,911.76 Principal & Interest $0.00 Property Tax (data not provided by mls) $250.54 Homeowner's Insurance
3601 Sparkling Drive | MLS# 21347946
This single family home located at 3601 Sparkling Drive, Plano, TX 75074 is currently listed for sale with an asking price of $859,000. This property was built in 2014 and has 5 bedrooms and 4 full baths with 3999 sq. ft. Sparkling Drive is located in the Trails Of Glenwood #3 subdivision within the Plano ISD school district. Search Trails Of Glenwood #3 real estate on www.kellyrealtors.com today.