
BEDS4
BATHS4 full
SQUARE FEET2,810
MLS#21419705
STATUSActive
PROPERTY TYPEResidential - Single Family
SUBDIVISIONDiscovery Collection at Painted Tree
SCHOOLMcKinney ISD
Property Description
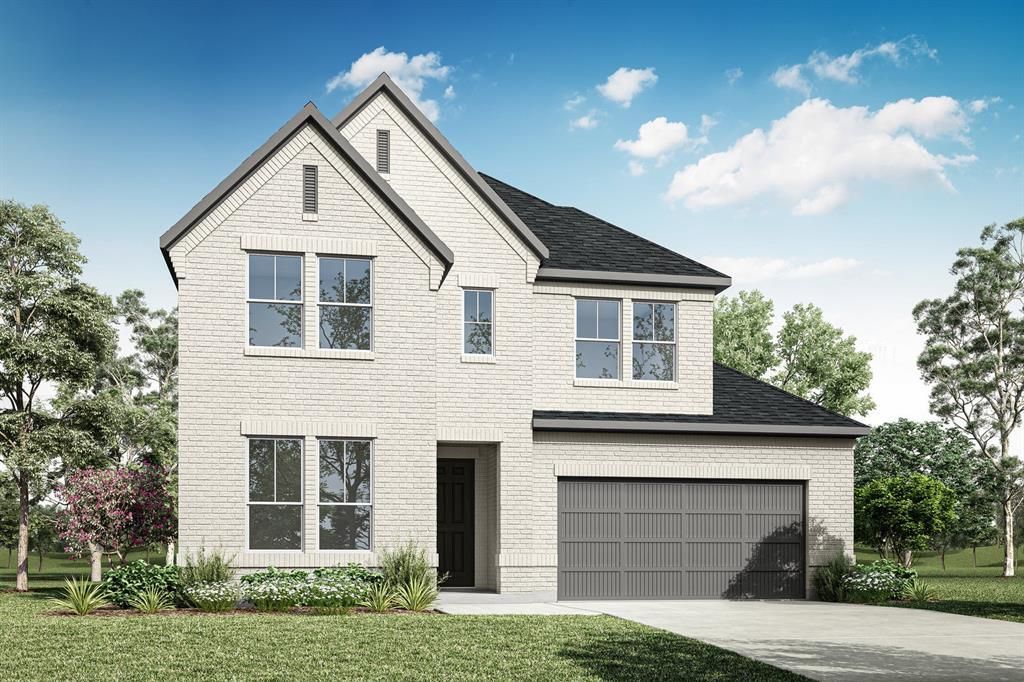
MLS# 21419705 - Built by Tri Pointe Homes - Ready Now! ~ This thoughtfully designed 2,810-square-foot home features four bedrooms, four baths, and a two-car garage. This home features our brand new Adeline floorplan with Elevation B. Elevated details include a luxury kitchen package, dedicated home office, 8-foot doors, and open-rail detailing on both the first and second floors. The primary suite offers a freestanding tub and convenient direct access to the laundry room, while a separate media room provides additional space to relax and entertain. The home is completed with the sophisticated finishes of the Retreat Interior Collection.
Property Features
Property Type: Residential - Single Family
Cooling: Ceiling Fan(s), Central Air, Electric
Garage: 2 car attached
Heating: Central, Natural Gas
Lot Size: 0.14 Acres
Roof Type: Composition
Year Built: 2026
Amenities
Cable TV Available
Double Vanity
High Speed Internet Available
Kitchen Island
Open Floorplan
Smart Home System
Walk-In Closet(s)
Wired for Data
Covered Patio/Porch
Rain Gutters
Feature Descriptions
Appliances: Dishwasher, Disposal, Gas Cooktop, Gas Water Heater, Microwave, Plumbed For Gas in Kitchen, Tankless Water Heater, Vented Exhaust Fan
Community Features: Club House, Community Pool, Fishing, Greenbelt, Jogging Path/Bike Path, Lake, Park, Playground, Sidewalks
Days on Site: 2
Exterior: Brick, Other
Fencing: Wood
Flooring: Carpet, Ceramic Tile, Luxury Vinyl Plank
Green Features: Thermostat, Waterheater
HOA Fee: 1080/ Annually
Laundry: Electric Dryer Hookup, Utility Room, Full Size W/D Area, Washer Hookup
Lot Dimensions: 50x118
Parcel#: R-13781-00A-0070-1
Parking: Garage Door Opener
Parking Notes: Garage Door Opener
Patio/Porch: Covered
Swimming Pool: Yes
Utilities: City Sewer, City Water, Sidewalk
Local Schools
Elementary School: Lizzie Nell Cundiff McClure
School District: McKinney ISD
Listed By / Shown By
Listed By
Agency Name: HomesUSA.com
Agency Contact: 888-872-6006
Agent Name: Ben Caballero
Shown By
Agency Title: Kelly, Realtors
Agency Phone: (254) 741-1500
Agency Email: info@kellyrealtors.com
Agency Text: (254) 717-6447

Estimate Your Payment
Estimated Payment
$ 1,644.80 per month $1,454.22 Principal & Interest $0.00 Property Tax (data not provided by mls) $190.58 Homeowner's Insurance
3601 Mescalbean Drive | MLS# 21419705
This single family home located at 3601 Mescalbean Drive, McKinney, TX 75071 is currently listed for sale with an asking price of $653,415. This property was built in 2026 and has 4 bedrooms and 4 full baths with 2810 sq. ft. Mescalbean Drive is located in the Discovery Collection at Painted Tree subdivision within the McKinney ISD school district. Search Discovery Collection At Painted Tree real estate on www.kellyrealtors.com today.