
BEDS4
BATHS2 full 1 partial
SQUARE FEET3,283
MLS#21252879
STATUSPending
PROPERTY TYPERental - Single Family
SUBDIVISIONLost Creek Ranch North Add
SCHOOLNorthwest ISD
Property Description
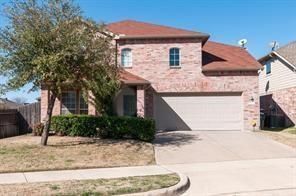
This spacious & versatile 4-bedroom 2.5 bath 2 story home on a corner lot is ready and available for move in. The home has an office. a second living area or game room, eat in kitchen, washer and dryer hookups, at two car garage with storage space and a large backyard with a covered patio for entertaining or relaxing. This 3,283 square feet of space home is one of the largest in the subdivision. The home is minutes from the elementary and middle schools. Location is minutes from the highways 170 and 370 for easy access to commute to work, shopping or entertainment.
Property Features
Property Type: Rental - Single Family
Cooling: Central Air, Electric
Fireplaces: 1
Garage: 2 car attached
Heating: Central, Electric
Lot Size: 0.14 Acres
Roof Type: Shingle
Stories: 2.0
Year Built: 2005
Amenities
Double Vanity
Eat-in Kitchen
Kitchen Island
Pantry
Walk-In Closet(s)
Covered Patio/Porch
Feature Descriptions
Appliances: Dishwasher, Disposal, Electric Cooktop, Electric Oven, Electric Water Heater, Microwave
Days on Site: 85
Exclusions: Property doesn't offer a refrigerator. There's a water line for the refrigerator.
Exterior: Brick, Vinyl Siding, Wood
Fencing: Wood
Fireplace: Family Room
Flooring: Carpet, Hardwood, Linoleum
Parcel#: 07994478
Parking: Garage Single Door
Parking Notes: Garage Single Door
Pets Allowed: No Pets Allowed
Security: Carbon Monoxide Detector(s), Smoke Detector(s)
Utilities: City Sewer, City Water, Co-op Electric
Room Sizes
Kitchen: 12.00 x 12.00 Level - 1
Living Room: 20.00 x 14.00 Level - 1
Dining Room: 13.00 x 9.00 Level - 1
Office: 14.00 x 12.00 Level - 1
Bath-Half: 6.00 x 6.00 Level - 1
Family Room: 21.00 x 15.00 Level - 2
Bedroom-Primary: 18.00 x 15.00 Level - 2
Bedroom: 15.00 x 12.00 Level - 2
Bedroom: 15.00 x 12.00 Level - 2
Bedroom: 14.00 x 12.00 Level - 2
Local Schools
Elementary School: Hughes
School District: Northwest ISD
Listed By / Shown By
Listed By
Agency Name: DLS Home Management Services
Agency Contact: 469-464-7456
Agent Name: DeMarco Scroggins
Shown By
Agency Title: Kelly, Realtors
Agency Phone: (254) 741-1500
Agency Email: info@kellyrealtors.com
Agency Text: (254) 717-6447

3601 Lazy River Ranch Road | MLS# 21252879
This property located at 3601 Lazy River Ranch Road, Fort Worth, TX 76262 is currently listed for rent with an asking price of $2,550 / Monthly. Lazy River Ranch Road is located within the Northwest ISD school district. Search Fort Worth real estate on www.kellyrealtors.com today.