
BEDS4
BATHS2 full 1 partial
SQUARE FEET2,873
MLS#21349998
STATUSActive
PROPERTY TYPEResidential - Single Family
SUBDIVISIONFortune Villas
SCHOOLIrving ISD
Property Description
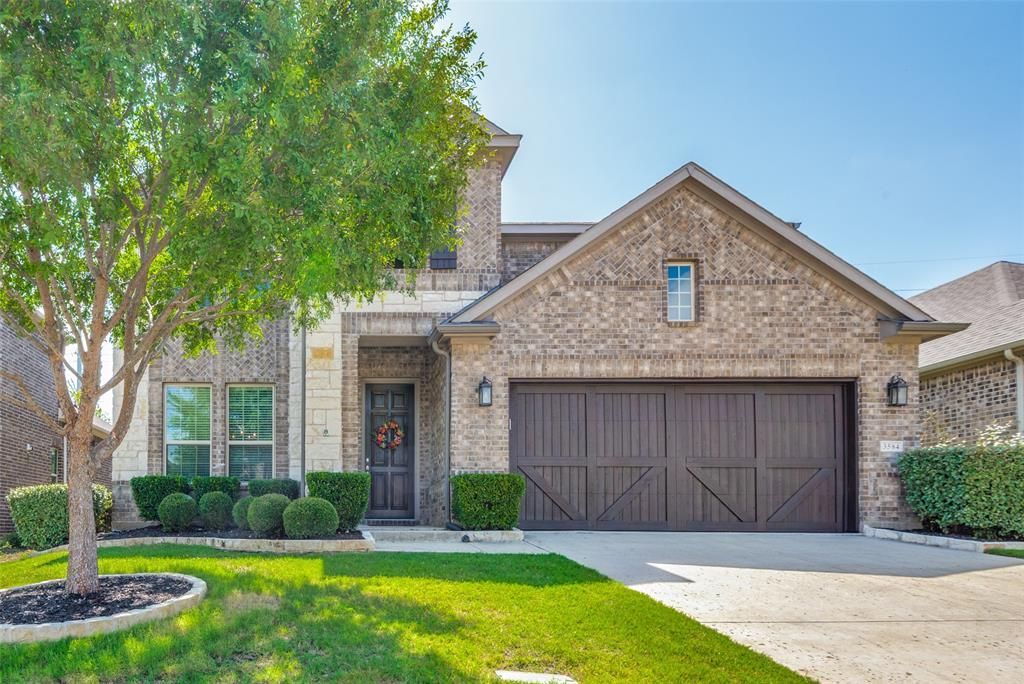
Traditional home with open floorplan offers 4 bedrooms, 2.5 baths, and spacious foyer that opens to large dining room. Gourmet kitchen with gas cooktop, quartz countertops, breakfast bar, abundance of cabinets and lots of natural light. Breakfast room opens to wonderful den with soaring 20 foot ceilings and fireplace. Primary Bedroom downstairs with ensuite bath with dual sinks, separate tubshower and walk-in closet. Three bedrooms, loft and bath with dual sinks are upstairs. The home is move-in ready and great for entertaining! Conveniently located near DFW Airport and outstanding schools, including Cistercian, North Hills Preparatory School, and Great Hearts of Irving. OPEN HOUSE Saturday, AUGUST 29 2-4 OPEN HOUSE Sunday August 30 1-3pm
Property Features
Property Type: Residential - Single Family
Cooling: Ceiling Fan(s), Central Air, Electric, Humidity Contr
Fireplaces: 1
Garage: 2 car attached
Heating: Central, Electric, Zoned
Home Style: Traditional
Lot Size: 0.13 Acres
Roof Type: Composition
Year Built: 2017
Amenities
Chandelier
Flat Screen Wiring
Granite Counters
High Speed Internet Available
Kitchen Island
Loft
Open Floorplan
Pantry
Sound System Wiring
Walk-In Closet(s)
Wired for Data
Feature Descriptions
Appliances: Dishwasher, Disposal, Electric Oven, Gas Cooktop, Microwave, Refrigerator, Tankless Water Heater, Vented Exhaust Fan
Community Features: Curbs, Sidewalks
Days on Site: 23
Exterior: Brick
Fencing: Wood
Fireplace: Den, Gas Logs, Gas Starter, Glass Doors
Flooring: Carpet, Ceramic Tile, Laminate
HOA Fee: 801/ Annually
Laundry: Electric Dryer Hookup, Utility Room, Washer Hookup
Lot: Few Trees, Interior Lot, Landscaped, Sprinkler System, Subdivision
Parcel#: 321253300A0210000
Parking: Concrete, Garage Door Opener, Garage Faces Front
Parking Notes: Concrete, Garage Door Opener, Garage Faces Front
Utilities: Cable Available, City Sewer, City Water, Concrete, Individual Gas Meter, Sewer Available, Sidewalk
Window: Bay Window(s)
Room Sizes
Bedroom-Primary: 18.00 x 13.00 Level - 1
Bedroom: 12.00 x 12.00 Level - 2
Bedroom: 14.00 x 12.00 Level - 2
Bedroom: 13.00 x 12.00 Level - 2
Dining Room: 13.00 x 11.00 Level - 1
Kitchen: 18.00 x 14.00 Level - 1
Living Room: 15.00 x 14.00 Level - 1
Breakfast Room: 11.00 x 10.00 Level - 1
Loft: 17.00 x 16.00 Level - 2
Utility Room: 8.00 x 6.00 Level - 1
Local Schools
Elementary School: Farine
School District: Irving ISD
Listed By / Shown By
Listed By
Agency Name: Dave Perry Miller Real Estate
Agency Contact: 214-369-6000
Agent Name: Dixey Arterburn
Shown By
Agency Title: Kelly, Realtors
Agency Phone: (254) 741-1500
Agency Email: info@kellyrealtors.com
Agency Text: (254) 717-6447

Estimate Your Payment
Estimated Payment
$ 1,824.99 per month $1,613.54 Principal & Interest $0.00 Property Tax (data not provided by mls) $211.46 Homeowner's Insurance
3584 Hathaway Court | MLS# 21349998
This single family home located at 3584 Hathaway Court, Irving, TX 75062 is currently listed for sale with an asking price of $725,000. This property was built in 2017 and has 4 bedrooms and 2 full and 1 partial baths with 2873 sq. ft. Hathaway Court is located in the Fortune Villas subdivision within the Irving ISD school district. Search Fortune Villas real estate on www.kellyrealtors.com today.