
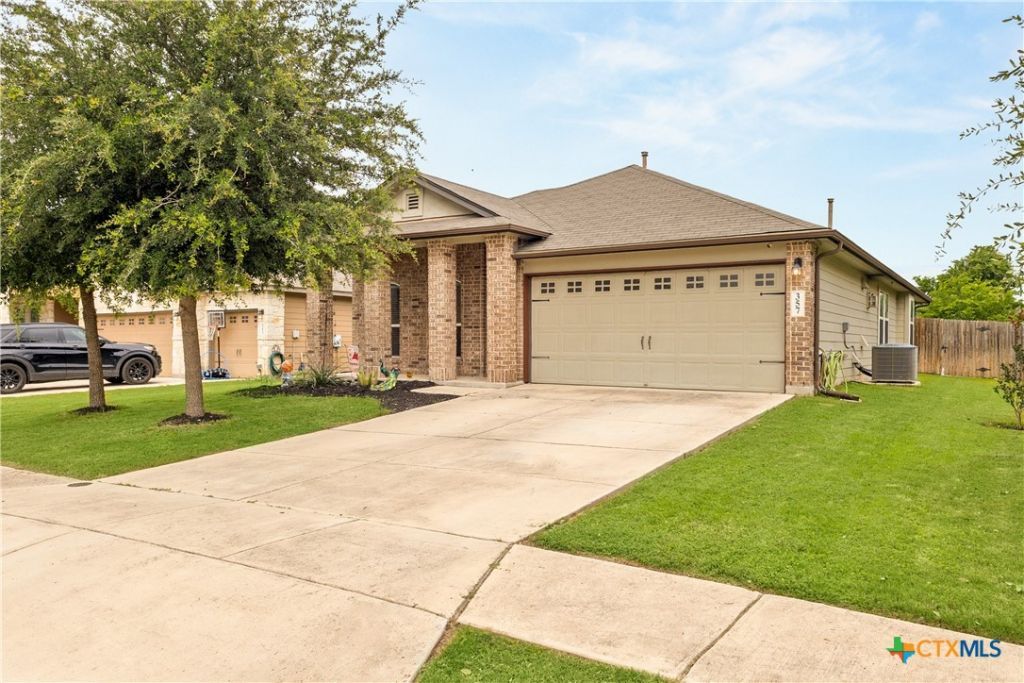
BEDS3
BATHS2 full
SQUARE FEET1,568
MLS#614757
STATUSActive
PROPERTY TYPEResidential - Single Family
SUBDIVISIONOak Creek Estates
SCHOOLComal ISD
Property Description
Located in desirable Oak Creek Estates, this beautifully maintained home at 357 Creekview Way offers a fantastic 3-bedroom, 2-bath home, floor plan, open-concept living, and a backyard designed for relaxing and entertaining. The spacious living area features a cozy fireplace and flows seamlessly into the larger kitchen with granite counters, abundant cabinetry, and a roomy pantry. The large primary suite is filled with natural light and provides a peaceful retreat at the end of the day. Thoughtful landscaping in both the front and back yards adds to the homes curb appeal and outdoor enjoyment. Residents of Oak Creek Estates enjoy wonderful neighborhood amenities including two parks, a community pool, and walking trails winding through Alligator Creek. Conveniently located near Creekside shopping, Costco Wholesale, Buc-ee's, and HEB, with easy access to dining, entertainment, and everyday conveniences. Plus, youre less than 3 miles from the charm, shopping, and live music of Gruene Historic District.
Property Features
Property Type: Residential - Single Family
Cooling: Central Air,1 Unit
Garage: 1 car attached
Heating: Natural Gas
Home Style: Hill Country
Lot Size: 0.17 Acres
Roof Type: Composition, Shingle
Stories: 1.0
Year Built: 2016
Amenities
All Bedrooms Down
Ceiling Fan(s)
Carbon Monoxide Detector
Double Vanity
Primary Downstairs
Living/Dining Room
Main Level Primary
Open Floorplan
Pantry
Soaking Tub
Separate Shower
Wired for Data
Walk-In Closet(s)
Bedroom on Main Level
Granite Counters
Kitchen Island
Kitchen/Dining Combo
Covered Patio
Private Yard
Rain Gutters
Lighting
Feature Descriptions
Appliances: Dishwasher, Disposal, Gas Range, Some Gas Appliances, Built-In Oven, Range, Water Softener Owned
Body of Water: None
Building Features: Public Restrooms
Community Features: Trails/Paths, Community Pool
Exterior: Brick Veneer, Vertical Siding
Fencing: Back Yard, Gate
Fireplace: Gas, Living Room
Flooring: Carpet, Combination, Tile
HOA Fee: 127/ Quarterly
Laundry: Electric Dryer Hookup, Inside, Laundry Room
Parcel#: 392725
Parking: Attached, Garage Faces Front, Garage
Parking Notes: Attached, Garage Faces Front, Garage
Patio/Porch: Covered, Patio
Pool: Community, In Ground
Sewer: Not Connected (at lot), Public Sewer
Utilities: Electricity Available, Natural Gas Available, Water Available
Water: Not Connected (at lot), Multiple Meters, Public
Local Schools
School District: Comal ISD
Listed By / Shown By
Listed By
Agency Name: BHHS Don Johnson REALTORS - NB
Agency Phone: (830) 643-0292
Shown By
Agency Title: Kelly, Realtors
Agency Phone: (254) 741-1500
Agency Email: info@kellyrealtors.com
Agency Text: (254) 717-6447

Estimate Your Payment
Estimated Payment
$ 730.00 per month $645.41 Principal & Interest $0.00 Property Tax (data not provided by mls) $84.58 Homeowner's Insurance
357 Creekview Way | MLS# 614757
This single family home located at 357 Creekview Way , New Braunfels, TX 78130 is currently listed for sale with an asking price of $290,000. This property was built in 2016 and has 3 bedrooms and 2 full baths with 1568 sq. ft. Creekview Way is located in the Oak Creek Estates subdivision within the Comal ISD school district. Search Oak Creek Estates real estate on www.kellyrealtors.com today.