
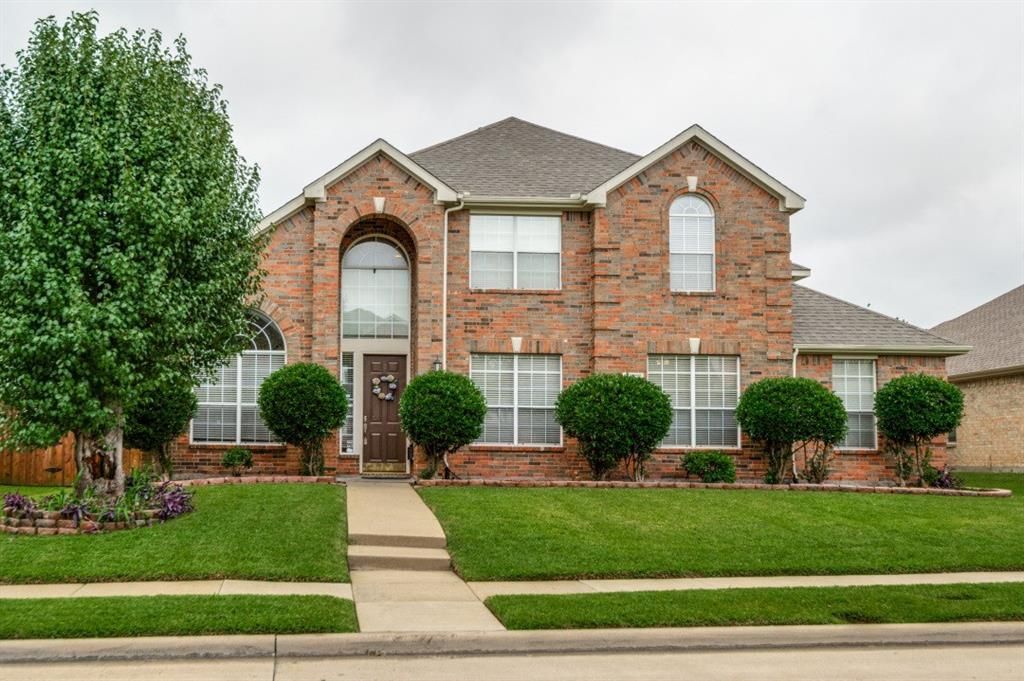
BEDS5
BATHS3 full
SQUARE FEET3,352
MLS#21278778
STATUSActive
PROPERTY TYPEResidential - Single Family
SUBDIVISIONRidgeview Park Ph One
SCHOOLFrisco ISD
Property Description
OPEN HOUSE EVERY SUNDAY 2-4PM. The house close to Russell Creek park in Plano. Top rated Frisco ISD schools. Renovated throughout, hardwood floors and tiles on first floor, kitchen upgrades to granite countertops, all three bathrooms are totally updated to granite countertops, showers all remodeled.Roof and two air conditioners are recently replaced. Fresh paint throughout. new carpet flooring on second floor, Beautiful backyard with 8’ dive in pool, covered patio with stones path, long driveway with parking for 6 cars. It’s a truly amazing move in condition. Minute to 121, toll road and 75. Lots of shopping areas are close by.
Property Features
Property Type: Residential - Single Family
Fireplaces: 1
Garage: 2 car attached
Lot Size: 0.20 Acres
Year Built: 1997
Amenities
Other
Feature Descriptions
Appliances: Dishwasher, Disposal
Days on Site: 137
Fireplace: Gas Starter
Parcel#: R344700D00401
Parking: Garage, Garage Door Opener
Parking Notes: Garage, Garage Door Opener
Swimming Pool: Yes
Utilities: All Weather Road, City Sewer, City Water
Room Sizes
Bedroom-Primary: 18.00 x 16.00 Level - 1
Bedroom: 12.00 x 11.00 Level - 1
Bedroom: 13.00 x 11.00 Level - 2
Bedroom: 15.00 x 13.00 Level - 2
Bedroom: 13.00 x 11.00 Level - 2
Kitchen: 13.00 x 12.00 Level - 1
Living Room: 18.00 x 16.00 Level - 2
Living Room: 13.00 x 10.00 Level - 1
Dining Room: 13.00 x 10.00 Level - 1
Living Room: 19.00 x 16.00 Level - 1
Breakfast Room: 10.00 x 9.00 Level - 1
Utility Room: 6.00 x 6.00 Level - 1
Local Schools
Elementary School: Borchardt
School District: Frisco ISD
Listed By / Shown By
Listed By
Agency Name: 31 Realty, LLC
Agency Contact: 972-517-6908
Agent Name: Sam Shao
Shown By
Agency Title: Kelly, Realtors
Agency Phone: (254) 741-1500
Agency Email: info@kellyrealtors.com
Agency Text: (254) 717-6447

Estimate Your Payment
Estimated Payment
$ 1,709.20 per month $1,511.16 Principal & Interest $0.00 Property Tax (data not provided by mls) $198.04 Homeowner's Insurance
3536 Mason Drive | MLS# 21278778
This single family home located at 3536 Mason Drive, Plano, TX 75025 is currently listed for sale with an asking price of $679,000. This property was built in 1997 and has 5 bedrooms and 3 full baths with 3352 sq. ft. Mason Drive is located in the Ridgeview Park Ph One subdivision within the Frisco ISD school district. Search Ridgeview Park Ph One real estate on www.kellyrealtors.com today.