
BEDS3
BATHS2 full 1 partial
SQUARE FEET2,102
MLS#2013017
STATUSNew
PROPERTY TYPERental - Single Family
SUBDIVISIONBULVERDE VILLAGE-BLKHWK-CRKHVN
SCHOOLNorth East ISD
Property Description
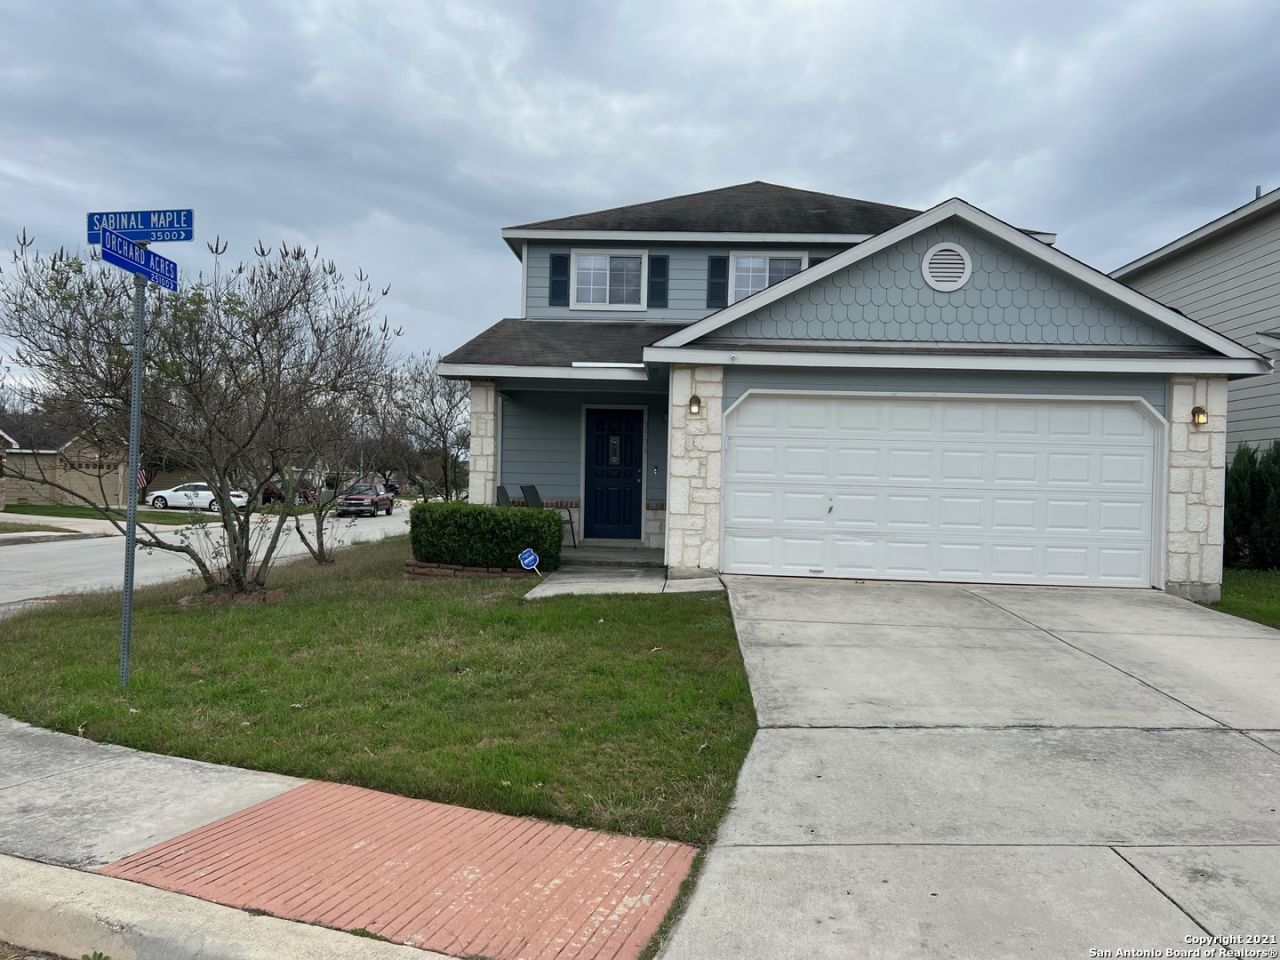
This 3 bdrm 2.5 bath home showcases a spacious, huge open kitchen with a weekly calendar on the wall, a convenient upstairs laundry room, plus an extra living area upstairs that can be used as an office or game room. MASTER BATH FEATURES DOUBLE VANITY WITH A SEPARATE TUB AND SHOWER. COVERED PATIO IN BACKYARD EXCELLENT FOR RELAXING OR ENTERTAINING. Corner lot, on a half Cul-de-sac, with a PARK & WALKING TRAILS ACROSS FROM THE STREET! UPGRADES, UPDATES, & MORE*******HOME IS MUST SEE!
Property Features
Property Type: Rental - Single Family
Cooling: One Central
Fuel Type: Electric
Heating: Central
Home Style: Two Story
Lot Size: 0.10 Acres
Roof Type: Composition
Year Built: 2005
Feature Descriptions
Builder Name: CENTEX
Days on Site: 7
Exterior: Stone/Rock, Cement Fiber
Foundation: Slab
Inclusions: Ceiling Fans, Washer Connection, Dryer Connection, Cook Top, Microwave Oven, Stove/Range, Refrigerator, Disposal, Dishwasher, Ice Maker Connection, Smoke Alarm, Security System (Owned), Electric Water Heater
Interior: Two Living Area
Miscellaneous: Owner-Manager
Neighborhood Amenities: Jogging Trail, Playground, Basketball Court, Volleyball Court
Parking: Two Car Garage
Pool/Spa: None
Security: yes
Supplier - Electric: CPS
Supplier - Garbage: TIGER WASTE
Supplier - Gas: CPS
Supplier - Sewer: SAWS
Supplier - Water: SAWS
Type: Single Family Detached
Water/Sewer: City
Windows: All Remain
Room Sizes
Bedroom 2: 12 X 11
Bedroom 3: 12 X 12
Kitchen: 17 X 12
Living Room: 19 X 19
Utility Room: 8 X 6
E X try: 6 X 5
Game Room: 24 X 19
Local Schools
High School: Johnson
Middle School: Hill
Elementary School: Cibolo Green
School District: North East ISD
Listed By / Shown By
Listed By
Agency Name: Millennia Realty
Agency Phone: (210) 520-1693
Shown By
Agency Title: Kelly, Realtors
Agency Phone: (254) 741-1500
Agency Email: info@kellyrealtors.com
Agency Text: (254) 717-6447

3534 Sabinal Maple | MLS# 2013017
This property located at 3534 Sabinal Maple, San Antonio, TX 78261 is currently listed for rent with an asking price of $2,100 / Monthly. Sabinal Maple is located within the North East ISD school district. Search San Antonio real estate on www.kellyrealtors.com today.