
BEDS3
BATHS2 full
SQUARE FEET1,776
MLS#21351180
STATUSPending
PROPERTY TYPEResidential - Single Family
SUBDIVISIONBrookhollow
SCHOOLAbilene ISD
Property Description
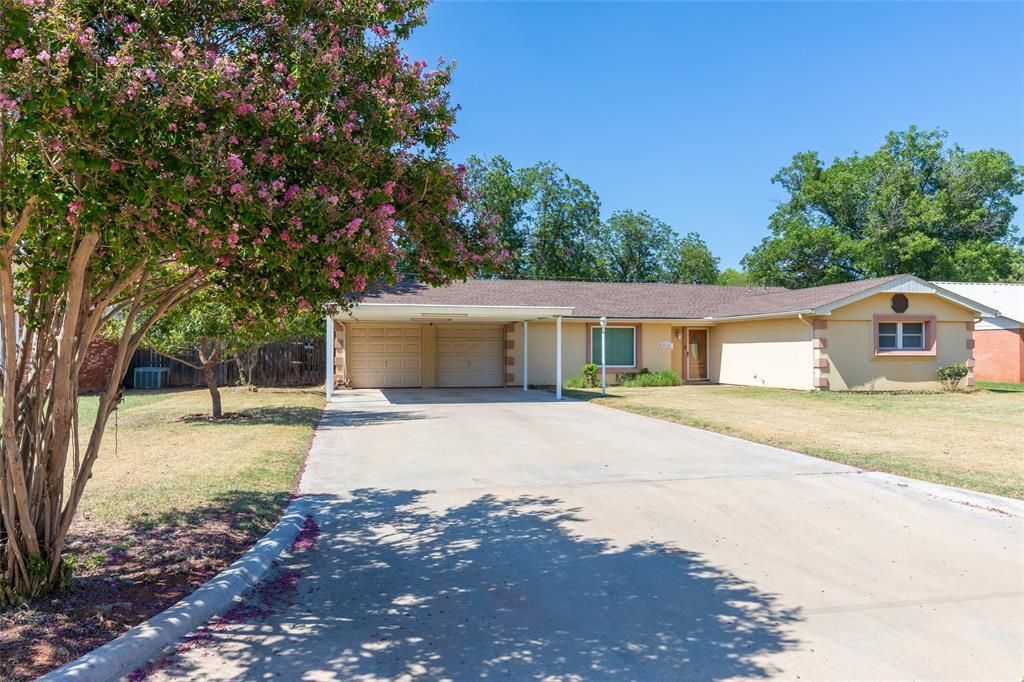
Welcome to this beautifully designed 3 bedroom, 2 bath home offering 1,776 square feet of comfortable living space in one of southwest Abilene's most desirable neighborhoods. Featuring an open concept floor plan, this home is perfect for both everyday living and entertaining. Enjoy the convenience of smart home features that add comfort, efficiency, and modern appeal. The inviting covered front porch creates a warm first impression, while the spacious covered back porch is designed for outdoor living with a ceiling fan, lighting, and an outdoor sink ideal for grilling, hosting guests, or relaxing year round. Inside, the open layout provides a seamless flow between the living, dining, and kitchen areas, creating a bright and welcoming atmosphere. Conveniently located on the southwest side of Abilene, you'll be just minutes from popular restaurants, retail shopping, and everyday amenities while enjoying the charm of an excellent neighborhood. Don't miss the opportunity to make this move in ready home your own!
Property Features
Property Type: Residential - Single Family
Cooling: Ceiling Fan(s), Central Air, Electric
Garage: 2 car attached
Heating: Central, Electric
Home Style: Southwestern
Lot Size: 0.25 Acres
Year Built: 1959
Amenities
Built-in Features
Cable TV Available
Decorative Lighting
Flat Screen Wiring
High Speed Internet Available
Open Floorplan
Paneling
Smart Home System
Tile Counters
Walk-In Closet(s)
Covered Patio/Porch
Other
Feature Descriptions
Appliances: Dishwasher, Disposal, Electric Range, Microwave
Days on Site: 48
Exterior: Frame, Stucco, Wood
Fencing: Wood
Flooring: Carpet, Laminate
Laundry: In Garage, Full Size W/D Area
Lot: Interior Lot, Many Trees
Parcel#: 46211
Parking: Attached Carport, Concrete, Covered, Driveway, Garage, Garage Double Door, Garage Faces Front, Side By Side
Parking Notes: Attached Carport, Concrete, Covered, Driveway, Garage,
Patio/Porch: Covered
Utilities: Cable Available, Curbs, Electricity Available, Phone Available
Room Sizes
Bedroom-Primary: 10.00 x 15.00 Level - 1
Bedroom: 10.00 x 10.00 Level - 1
Bedroom: 10.00 x 10.00 Level - 1
Living Room: 15.00 x 15.00 Level - 1
Local Schools
Elementary School: Austin
School District: Abilene ISD
Listed By / Shown By
Listed By
Agency Name: KW SYNERGY*
Agency Contact: 325-692-4488
Agent Name: Jonathan Jones
Shown By
Agency Title: Kelly, Realtors
Agency Phone: (254) 741-1500
Agency Email: info@kellyrealtors.com
Agency Text: (254) 717-6447

Estimate Your Payment
Estimated Payment
$ 694.76 per month $614.26 Principal & Interest $0.00 Property Tax (data not provided by mls) $80.50 Homeowner's Insurance
3534 S 20th Street | MLS# 21351180
This single family home located at 3534 S 20th Street, Abilene, TX 79605 is currently listed for sale with an asking price of $276,000. This property was built in 1959 and has 3 bedrooms and 2 full baths with 1776 sq. ft. S 20th Street is located in the Brookhollow subdivision within the Abilene ISD school district. Search Brookhollow real estate on www.kellyrealtors.com today.