
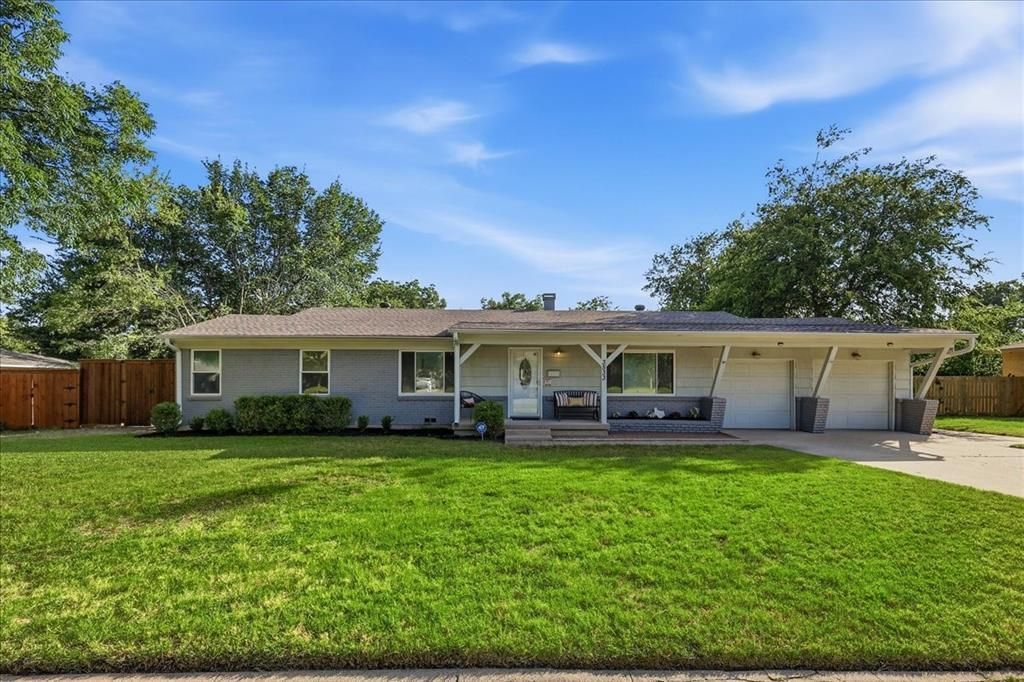
BEDS4
BATHS2 full
SQUARE FEET2,253
MLS#21326192
STATUSActive
PROPERTY TYPEResidential - Single Family
SUBDIVISIONRichland Hills Add
SCHOOLBirdville ISD
Property Description
Welcome to 3533 Granada Drive in Richland Hills. This updated 4-bedroom, 2-bath home offers additional living space thanks to a thoughtfully designed addition that includes a fourth bedroom and a second living area, providing flexibility for a growing household, guests, or a home office.The remodeled kitchen features updated finishes, refreshing lighting, ample cabinet space, tons of counter room, and a walk-up pantry area. This functional layout opens up the main living areas, making everyday living and entertaining easy. The home's layout offers comfortable living spaces and well-sized bedrooms throughout.Outside, you'll find a spacious backyard with a veggie garden, dog run, built-in fire pit, storage building, and room to relax, play, or entertain. Conveniently located near shopping, dining, parks, and major highways, this home combines added space, modern updates, and a great location in the heart of Richland Hills.Solar Panels will be paid off at closing!Schedule your showing today to see everything this home has to offer!
Property Features
Property Type: Residential - Single Family
Cooling: Ceiling Fan(s), Central Air, Electric
Garage: 1 car attached
Heating: Central, Natural Gas
Home Style: Ranch, Traditional
Lot Size: 0.30 Acres
Roof Type: Composition
Year Built: 1956
Amenities
Built-in Features
Dry Bar
Eat-in Kitchen
High Speed Internet Available
Kitchen Island
Open Floorplan
Dog Run
Fire Pit
Garden(s)
Feature Descriptions
Appliances: Dishwasher, Electric Cooktop, Electric Oven, Electric Range, Gas Water Heater, Refrigerator
Days on Site: 3
Exterior: Brick, Wood, Other
Fencing: Back Yard, Chain Link, Fenced, Wood
Flooring: Luxury Vinyl Plank, Tile
Green Features: Solar Electric System - Leased, Thermostat
Laundry: Electric Dryer Hookup, Utility Room, Full Size W/D Area, On Site
Lot: Few Trees, Interior Lot, Landscaped, Lrg. Backyard Grass, Subdivision
Parcel#: 04568303
Parking: Driveway
Parking Notes: Driveway
Patio/Porch: Front Porch
Utilities: Asphalt, Cable Available, City Sewer, City Water
Window: Window Coverings
Local Schools
Elementary School: Jackbinion
School District: Birdville ISD
Listed By / Shown By
Listed By
Agency Name: Phelps Realty Group, LLC
Agency Contact: 817-999-2211
Agent Name: Lisa Koren
Shown By
Agency Title: Kelly, Realtors
Agency Phone: (254) 741-1500
Agency Email: info@kellyrealtors.com
Agency Text: (254) 717-6447

Estimate Your Payment
Estimated Payment
$ 981.72 per month $867.97 Principal & Interest $0.00 Property Tax (data not provided by mls) $113.75 Homeowner's Insurance
3533 Granada Drive | MLS# 21326192
This single family home located at 3533 Granada Drive, Richland Hills, TX 76118 is currently listed for sale with an asking price of $390,000. This property was built in 1956 and has 4 bedrooms and 2 full baths with 2253 sq. ft. Granada Drive is located in the Richland Hills Add subdivision within the Birdville ISD school district. Search Richland Hills Add real estate on www.kellyrealtors.com today.