
BEDS5
BATHS3 full
SQUARE FEET2,944
MLS#21253901
STATUSActive
PROPERTY TYPEResidential - Single Family
SUBDIVISIONLakepointe Ph Iib
SCHOOLCommunity ISD
Property Description
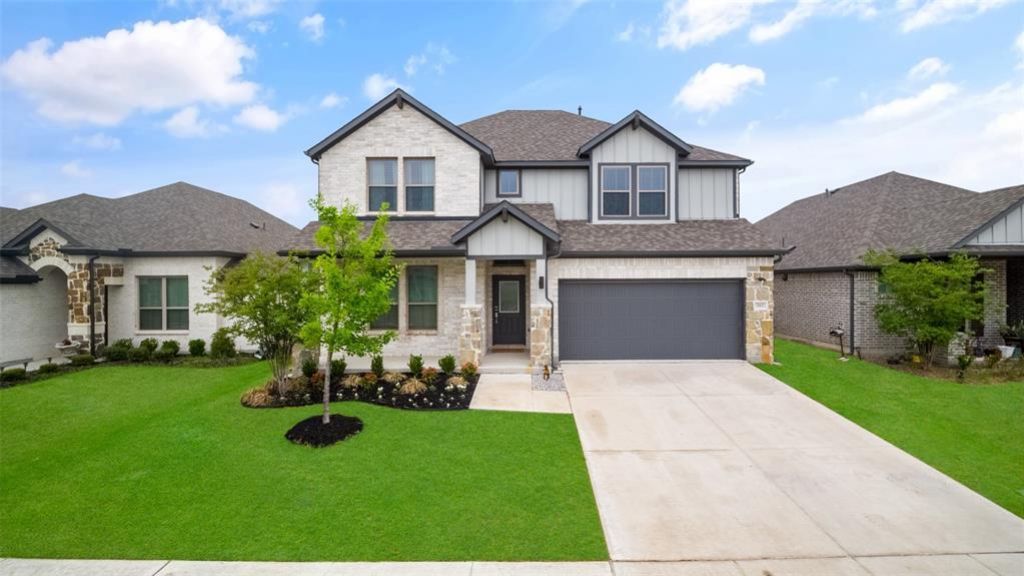
**Beautifully appointed 2023 Two-Story Home, boasting 5 Bedrooms (Primary & 2nd Bdrm on 1st floor), 3 Full Baths PLUS both Media & Game Room is conveniently located in the wonderful Master-planned Community of LakePointe in Lavon, Texas! Gorgeous Drive-Up Appeal w-Brick-Stone elevation, lovely landscaping and a relaxing front & back covered porch welcome you! Built by Trophy Signature Homes, this popular 'Masters' Floorplan provides modern elegance, an open-concept layout, abundant natural light and designer finishes throughout! They say 'The Kitchen is Heart of the Home'...and without a doubt, this Kitchen is Stunning! Offering abundant cabinetry, sleek quartz countertops, a gas cooktop, quality appliances & lighting, an oversized kitchen quartz island with counter seating, and spacious walk-in pantry—perfect for everyday living and entertaining alike! The adjacent Dining Rm Space is truly gorgeous with custom designer touches, custom wallpaper backdrop of nature, flowing seamlessly into your spacious Living Room, perfect place to relax in front of the trendy linear design recessed fireplace! Luxury Vinyl Plank Floor on first level, Carpets in all Bedrooms, Media & Game Rooms. The 1st floor Primary Bdrm Suite provides an ensuite bath w-a spacious vanity, dual sinks, a walk-in shower, spacious linen closet, and large walk-in closet. Designed with a 2nd Bdrm & Bath on 1st Floor, this home is perfect for guests, or for a multi-generational family in need of a 2nd bedroom on the main level. Alternatively, the 5th bedroom could serve as an ideal private Home Office-Study or Flex Space! Upstairs retreat to a HUGE Game Room or a Media Room! Energy Efficient*Sprinkler System, More! LakePointe is a wonderful place to live, with an array of community amenities to enjoy, including resort-style pool, playground, park & winding walking trails through the community, all nestled between Lake Lavon and Lake Ray Hubbard, for the lake enthusiasts!
Property Features
Property Type: Residential - Single Family
Cooling: Ceiling Fan(s), Central Air, Electric, ENERGY STAR Qu
Fireplaces: 1
Garage: 2 car attached
Heating: Central, ENERGY STAR Qualified Equipment, Natural Ga
Home Style: Traditional
Lot Size: 0.14 Acres
Roof Type: Composition
Year Built: 2023
Amenities
Built-in Features
Cable TV Available
Decorative Lighting
Eat-in Kitchen
Flat Screen Wiring
Granite Counters
High Speed Internet Available
Kitchen Island
Open Floorplan
Pantry
Sound System Wiring
Walk-In Closet(s)
Covered Patio/Porch
Rain Gutters
Feature Descriptions
Appliances: Dishwasher, Disposal, Gas Cooktop, Microwave, Plumbed For Gas in Kitchen, Tankless Water Heater, Vented Exhaust Fan
Community Features: Community Pool, Community Sprinkler, Curbs, Fishing, Greenbelt, Jogging Path/Bike Path, Park, Perimeter Fencing, Playground, Pool, Sidewalks
Days on Site: 71
Exterior: Brick, Rock/Stone
Fencing: Rock/Stone, Wood
Fireplace: Electric, Heatilator, Living Room
Flooring: Carpet, Ceramic Tile, Luxury Vinyl Plank
Green Features: 12 inch+ Attic Insulation, Construction, Insulation, Low Flow Commode, Rain / Freeze Sensors, Waterheater
HOA Fee: 750/ Annually
Laundry: Electric Dryer Hookup, Utility Room, Full Size W/D Area, Dryer Hookup, Washer Hookup
Lot: Few Trees, Interior Lot, Landscaped, Lrg. Backyard Grass, Sprinkler System, Subdivision
Lot Dimensions: 50 x 120
Other Equipment: Home Theater
Parcel#: R1252600E03201
Parking: Additional Parking, Garage, Garage Door Opener, Garage Faces Front, Garage Single Door, Lighted
Parking Notes: Additional Parking, Garage, Garage Door Opener, Garag
Patio/Porch: Covered, Front Porch, Rear Porch
Swimming Pool: Yes
Utilities: Cable Available, City Sewer, City Water, Community Mailbox, Curbs, Electricity Available, Electricity Connected, Individual Gas Meter, Individual Water Meter, Natural Gas Available, Sewer Available, Sidewalk, Underground Utilities
Window: Window Coverings
Room Sizes
Bedroom-Primary: 14.00 x 17.00 Level - 1
Bedroom: 12.00 x 13.00 Level - 1
Living Room: 17.00 x 15.00 Level - 1
Dining Room: 8.00 x 14.00 Level - 1
Kitchen: 12.00 x 19.00 Level - 1
Utility Room: 6.00 x 7.00 Level - 1
Game Room: 16.00 x 20.00 Level - 2
Media Room: 14.00 x 16.00 Level - 2
Bedroom: 14.00 x 11.00 Level - 2
Bedroom: 12.00 x 11.00 Level - 2
Bedroom: 11.00 x 11.00 Level - 2
Local Schools
Elementary School: Mary Lou Dodson
School District: Community ISD
Listed By / Shown By
Listed By
Agency Name: Keller Williams Realty DPR
Agency Contact: 214-729-0359
Agent Name: Laurie Steenis
Shown By
Agency Title: Kelly, Realtors
Agency Phone: (254) 741-1500
Agency Email: info@kellyrealtors.com
Agency Text: (254) 717-6447

Estimate Your Payment
Estimated Payment
$ 1,004.38 per month $888.00 Principal & Interest $0.00 Property Tax (data not provided by mls) $116.38 Homeowner's Insurance
353 Waters Ridge Drive | MLS# 21253901
This single family home located at 353 Waters Ridge Drive, Lavon, TX 75166 is currently listed for sale with an asking price of $399,000. This property was built in 2023 and has 5 bedrooms and 3 full baths with 2944 sq. ft. Waters Ridge Drive is located in the Lakepointe Ph Iib subdivision within the Community ISD school district. Search Lakepointe Ph Iib real estate on www.kellyrealtors.com today.