
BEDS4
BATHS2 full
SQUARE FEET2,196
MLS#21329506
STATUSActive
PROPERTY TYPEResidential - Single Family
SUBDIVISIONStewart Peninsula Cottonwood S
SCHOOLLewisville ISD
Property Description
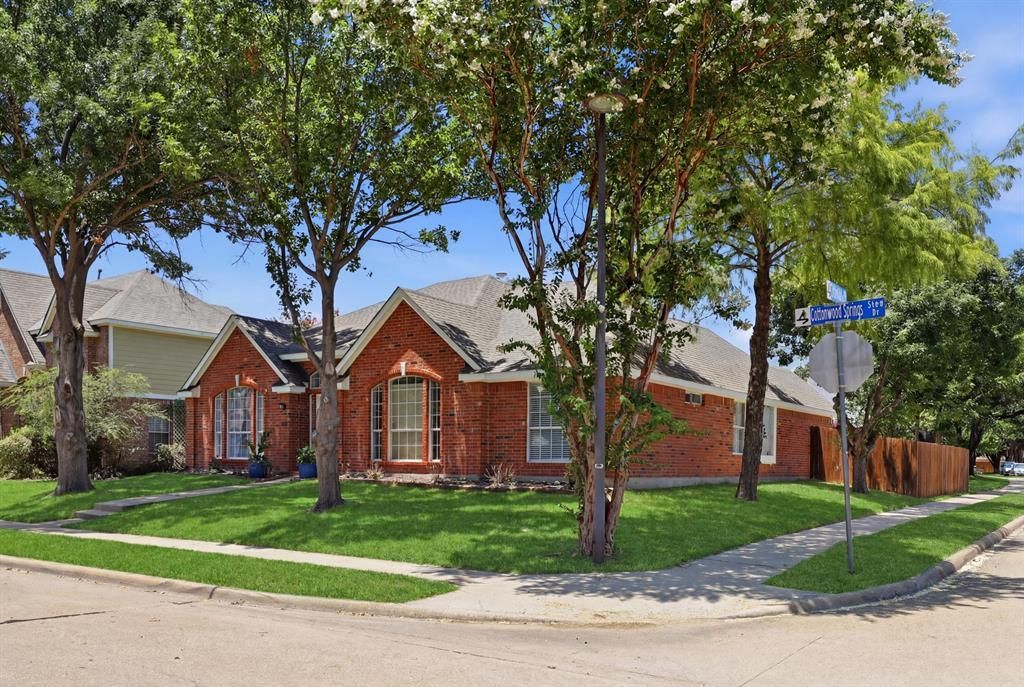
Beautifully renovated and move-in ready, this single-story home offers four bedrooms, two full baths, and a thoughtfully designed open floor plan. The spacious living area features soaring ceilings and a striking stone fireplace, while the updated kitchen includes granite countertops, a center island, generous cabinetry, and plenty of room for gathering. The private primary suite offers an ensuite bath, dual sinks, and a walk-in closet. Situated on a landscaped corner lot with mature trees and a private backyard, the home provides both comfort and convenience. Enjoy the outstanding Stewart Peninsula lifestyle with access to a community pool, parks, playgrounds, greenbelts, lake amenities, and nearby golf. With a neighborhood park just a short walk away, this home is ready for its next owner to move in and enjoy!
Property Features
Property Type: Residential - Single Family
Cooling: Ceiling Fan(s), Central Air
Fireplaces: 1
Garage: 2 car attached
Heating: Central, Fireplace(s), Natural Gas
Home Style: Traditional
Lot Size: 0.17 Acres
Roof Type: Composition, Shingle
Year Built: 1997
Amenities
Cable TV Available
Cathedral Ceiling(s)
Decorative Lighting
Double Vanity
Eat-in Kitchen
Granite Counters
High Speed Internet Available
Kitchen Island
Open Floorplan
Pantry
Walk-In Closet(s)
Rain Gutters
Lighting
Private Yard
Feature Descriptions
Appliances: Dishwasher, Disposal, Electric Cooktop, Electric Oven, Electric Range, Microwave
Community Features: Boat Ramp, Community Pool, Curbs, Golf, Greenbelt, Lake, Park, Playground, Sidewalks
Exterior: Brick
Fencing: Back Yard, High Fence, Privacy, Wood
Fireplace: Gas, Living Room, Stone
Flooring: Carpet, Tile, Wood
HOA Fee: 299/ Semi-Annual
Laundry: Utility Room, Full Size W/D Area, Dryer Hookup, Washer Hookup
Lot: Corner Lot, Landscaped, Many Trees
Parcel#: R183338
Parking: Alley Access, Direct Access, Driveway, Garage, Garage Faces Rear, Inside Entrance, Kitchen Level, Lighted
Parking Notes: Alley Access, Direct Access, Driveway, Garage, Garage
Patio/Porch: Patio
Swimming Pool: Yes
Utilities: Cable Available, City Sewer, City Water, Curbs, Electricity Available, Electricity Connected, Individual Gas Meter, Individual Water Meter, Natural Gas Available, Sidewalk
Window: Bay Window(s), Window Coverings
Local Schools
Elementary School: Ethridge
School District: Lewisville ISD
Listed By / Shown By
Listed By
Agency Name: Compass RE Texas, LLC.
Agency Contact: 817-987-9952
Agent Name: Jennifer Lauren
Shown By
Agency Title: Kelly, Realtors
Agency Phone: (254) 741-1500
Agency Email: info@kellyrealtors.com
Agency Text: (254) 717-6447

Estimate Your Payment
Estimated Payment
$ 1,291.09 per month $1,141.49 Principal & Interest $0.00 Property Tax (data not provided by mls) $149.60 Homeowner's Insurance
3528 Cottonwood Springs Drive | MLS# 21329506
This single family home located at 3528 Cottonwood Springs Drive, The Colony, TX 75056 is currently listed for sale with an asking price of $512,900. This property was built in 1997 and has 4 bedrooms and 2 full baths with 2196 sq. ft. Cottonwood Springs Drive is located in the Stewart Peninsula Cottonwood S subdivision within the Lewisville ISD school district. Search Stewart Peninsula Cottonwood S real estate on www.kellyrealtors.com today.