
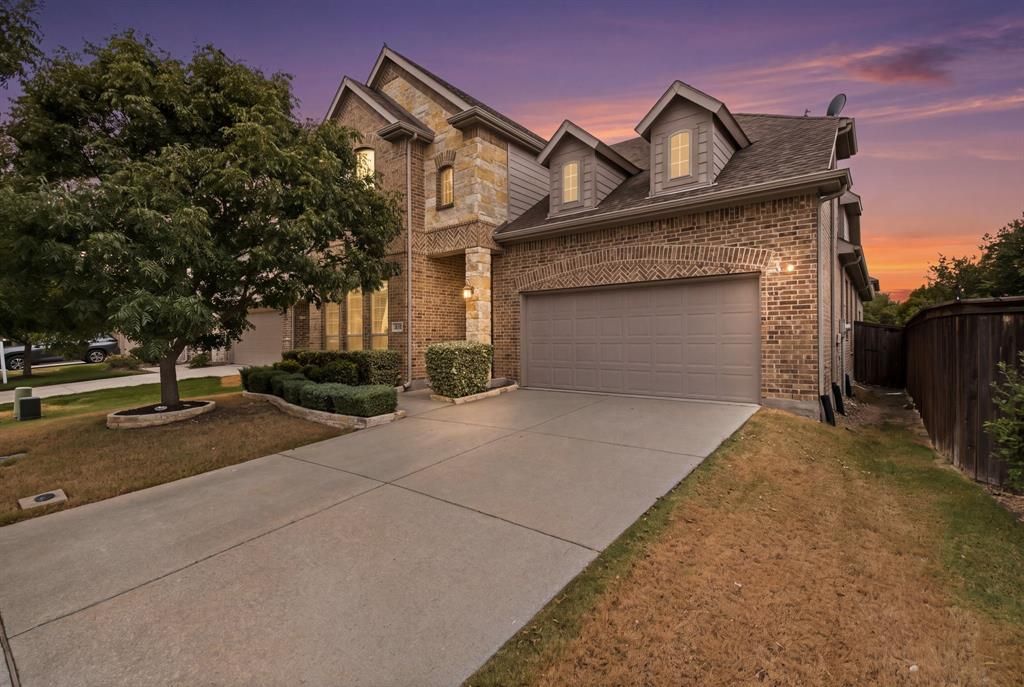
BEDS4
BATHS3 full
SQUARE FEET2,796
MLS#21377523
STATUSActive
PROPERTY TYPEResidential - Single Family
SUBDIVISIONLiberty Ph 4
SCHOOLMelissa ISD
Property Description
Welcome to 3525 Charleston Drive, tucked away in highly desirable Liberty in Melissa! Situated on a quiet, low-traffic street surrounded by beautiful mature trees, this home offers a peaceful setting while keeping you close to everything. Just down the road from the elementary school and conveniently located for easy access to nearby highways, the location makes everyday life and commuting a breeze. Inside, you will find a thoughtfully designed floor plan featuring 4 bedrooms, 3 FULL bathrooms, and a spacious game room that provides the perfect second living area for movie nights, kids, guests, or entertaining. Custom wall finishes and special touches throughout give the home warmth, character, and a style that stands apart from the ordinary. But just wait until you step outside! The backyard was made for the Texas living and entertaining, the incredible covered outdoor living space features a built-in Bull grill for outdoor cooking, a fireplace accented by a beautiful cedar wood beam mantel that adds a streamlined, modern touch, so you can watch movies or football games in comfort. It truly feels like an extension of the home. Imagine grilling dinner with friends, watching the game outside, or cozying up by the fireplace on crisp fall evenings. There's even room to create an additional fire-pit seating area while still leaving plenty of green yard for kids and pets to play. From quiet mornings under the mature trees to summer evenings outdoors and cool fall nights by the fire, this backyard is one you'll want to enjoy year round. With all of these features and a prime Liberty neighborhood location, this home offers a combination that is hard to find. Warm, welcoming, and ready to be enjoyed! Don't miss 3525 Charleston Drive. There simply aren't many homes with this price in Liberty!
Property Features
Property Type: Residential - Single Family
Cooling: Central Air, Electric
Fireplaces: 2
Garage: 2 car attached
Heating: Central, Natural Gas
Lot Size: 0.14 Acres
Roof Type: Composition
Year Built: 2018
Amenities
Cable TV Available
Double Vanity
Eat-in Kitchen
Flat Screen Wiring
Open Floorplan
Pantry
Wainscoting
Walk-In Closet(s)
Covered Patio/Porch
Outdoor Grill
Feature Descriptions
Appliances: Dishwasher, Disposal, Electric Oven, Gas Cooktop, Gas Water Heater, Microwave, Plumbed For Gas in Kitchen
Exclusions: Refridgerator
Fencing: Wood
Fireplace: Blower Fan, Family Room, Gas, Outside
Flooring: Carpet, Ceramic Tile, Wood
HOA Fee: 402/ Semi-Annual
Laundry: Electric Dryer Hookup, Utility Room, Full Size W/D Area, Dryer Hookup, Washer Hookup
Parcel#: R1108300C00801
Parking: Concrete, Covered
Parking Notes: Concrete, Covered
Patio/Porch: Covered
Utilities: City Sewer
Window: Window Coverings
Local Schools
Elementary School: Harry Mckillop
School District: Melissa ISD
Listed By / Shown By
Listed By
Agency Name: Compass RE Texas, LLC
Agency Contact: 214-532-6356
Agent Name: Nancy Proehl
Shown By
Agency Title: Kelly, Realtors
Agency Phone: (254) 741-1500
Agency Email: info@kellyrealtors.com
Agency Text: (254) 717-6447

Estimate Your Payment
Estimated Payment
$ 1,253.58 per month $1,108.33 Principal & Interest $0.00 Property Tax (data not provided by mls) $145.25 Homeowner's Insurance
3525 Charleston Drive | MLS# 21377523
This single family home located at 3525 Charleston Drive, Melissa, TX 75454 is currently listed for sale with an asking price of $498,000. This property was built in 2018 and has 4 bedrooms and 3 full baths with 2796 sq. ft. Charleston Drive is located in the Liberty Ph 4 subdivision within the Melissa ISD school district. Search Liberty Ph 4 real estate on www.kellyrealtors.com today.