
BEDS3
BATHS2 full
SQUARE FEET1,653
MLS#21376609
STATUSActive
PROPERTY TYPEResidential - Single Family
SUBDIVISIONPetty
SCHOOLDenton ISD
Property Description
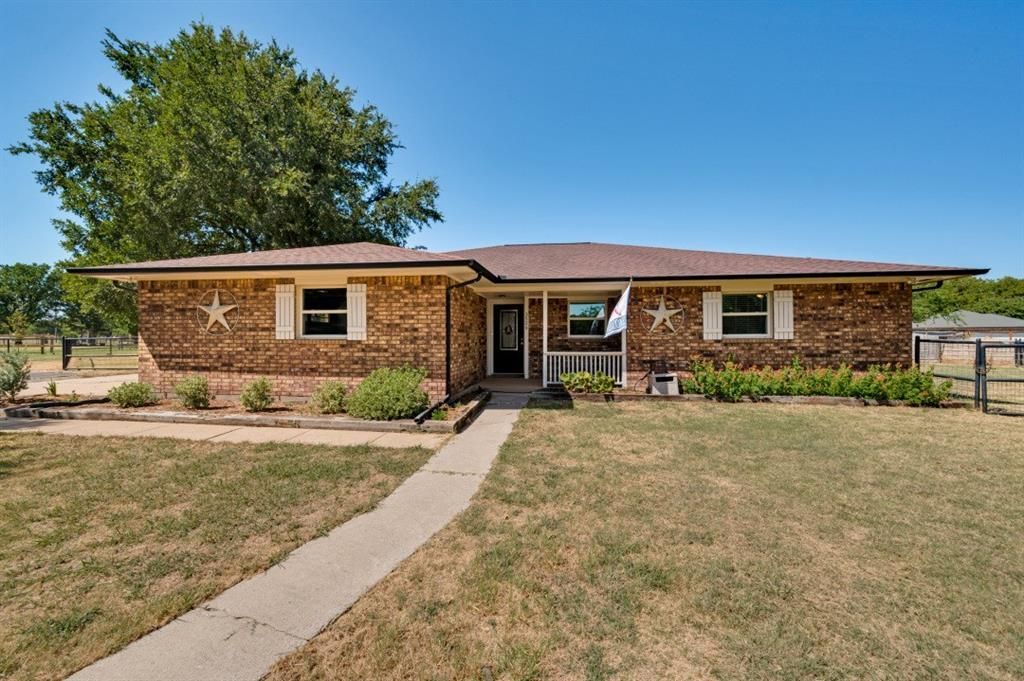
A slice of country living on acreage away from City lights and traffic. This Home is recently remodeled including flooring, windows, paint, replaced appliances,counter tops, faucets, lighting. 2 frigs convey. This property is 2 acres and is set up for Horses. It includes a 2 stall barn with a tack & feed room; Garage door to tack room; water line for misting; Fly spray system; Electricity in stalls for fans; Covered area for shade; and a single carport;Round pen; Fully fenced with pipe; This property is located in a small neighborhood of acreage homes just off of FM 428. Come see this home today and imagine yourself living here.
Property Features
Property Type: Residential - Single Family
Cooling: Ceiling Fan(s), Central Air, Electric
Fireplaces: 1
Garage: 2 car attached
Heating: Central, Electric, Fireplace(s), Heat Pump
Home Style: Modern Farmhouse
Lot Size: 2.00 Acres
Roof Type: Composition
Year Built: 1981
Amenities
Cable TV Available
Decorative Lighting
Eat-in Kitchen
Flat Screen Wiring
Granite Counters
High Speed Internet Available
Open Floorplan
Covered Patio/Porch
Rain Gutters
Stable/Barn
Storm Cellar
Feature Descriptions
Appliances: Dishwasher, Disposal, Electric Cooktop, Electric Oven, Electric Water Heater, Microwave, Double Oven, Refrigerator
Exterior: Brick
Fencing: Full, Gate, Perimeter, Pipe
Fireplace: Living Room, Wood Burning
Flooring: Ceramic Tile, Luxury Vinyl Plank
Laundry: Electric Dryer Hookup, Utility Room, Full Size W/D Area, Dryer Hookup, Washer Hookup
Lot: Acreage, Cleared, Corner Lot, Few Trees, Interior Lot, Irregular Lot, Level, Lrg. Backyard Grass, Oak, Pasture, Subdivision
Lot Dimensions: 188x417x208x428
Parcel#: R36422
Parking: Additional Parking, Driveway, Garage, Garage Door Opener, Garage Faces Side, Kitchen Level
Parking Notes: Additional Parking, Driveway, Garage, Garage Door Ope
Patio/Porch: Covered, Patio
Pool: Separate Spa/Hot Tub
Utilities: All Weather Road, Asphalt, Co-op Electric, Co-op Water, Electricity Connected, Individual Water Meter, Outside City Limits, Overhead Utilities, Septic
Room Sizes
Kitchen: 14.00 x 11.00 Level - 1
Living Room: 19.00 x 19.00 Level - 1
Breakfast Room: 10.00 x 10.00 Level - 1
Bedroom-Primary: 15.00 x 14.00 Level - 1
Bedroom: 12.00 x 11.00 Level - 1
Bedroom: 11.00 x 10.00 Level - 1
Local Schools
Elementary School: Ginnings
School District: Denton ISD
Listed By / Shown By
Listed By
Agency Name: Trophy, REALTORS
Agency Contact: 817-821-1114
Agent Name: Mendy Whitehead
Shown By
Agency Title: Kelly, Realtors
Agency Phone: (254) 741-1500
Agency Email: info@kellyrealtors.com
Agency Text: (254) 717-6447

Estimate Your Payment
Estimated Payment
$ 1,510.09 per month $1,335.12 Principal & Interest $0.00 Property Tax (data not provided by mls) $174.97 Homeowner's Insurance
3524 Sauls Road | MLS# 21376609
This single family home located at 3524 Sauls Road, Aubrey, TX 76227 is currently listed for sale with an asking price of $599,900. This property was built in 1981 and has 3 bedrooms and 2 full baths with 1653 sq. ft. Sauls Road is located in the Petty subdivision within the Denton ISD school district. Search Petty real estate on www.kellyrealtors.com today.