
BEDS3
BATHS2 full 1 partial
SQUARE FEET1,750
MLS#21303134
STATUSActive
PROPERTY TYPERental - Multiple
SUBDIVISIONDoerrings W C
SCHOOLDallas ISD
Property Description
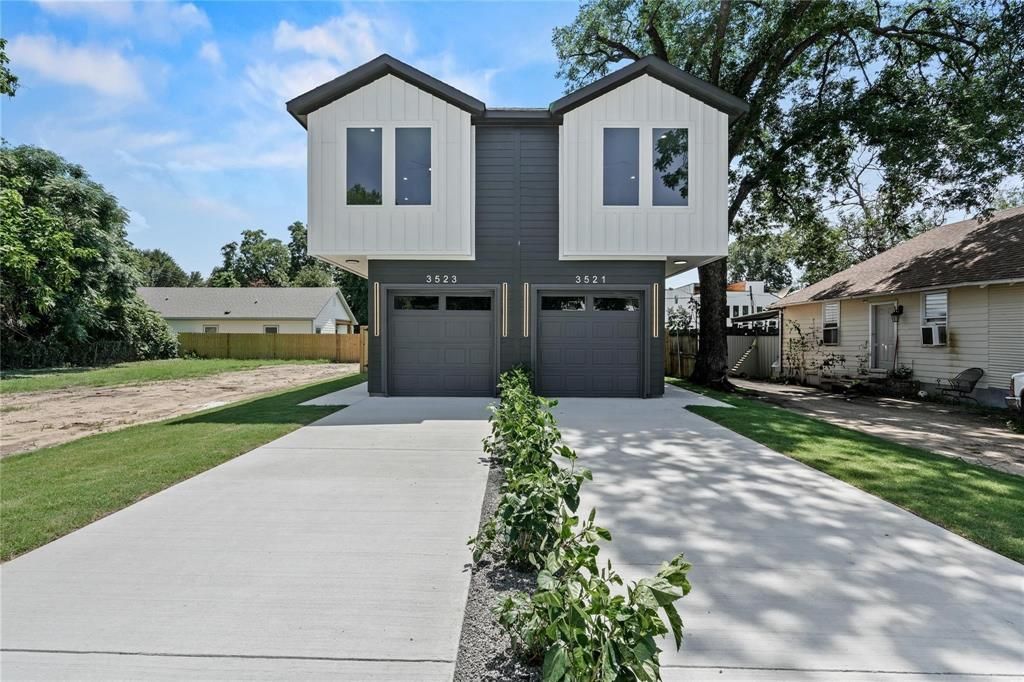
Live minutes from Downtown Dallas in this 2025 duplex designed for modern living. These 3 beds, 2.5 bath home offers a clean, open layout with quartz countertops, wood floors, and smart home features throughout. Inside, you'll find an airy, open-concept layout featuring soaring ceilings, large picture windows, and premium finishes throughout. The spacious living area flows seamlessly into a designer kitchen equipped with quartz countertops, custom cabinetry, and high-end stainless-steel appliances The kitchen comes fully equipped, and you’ll enjoy the convenience of in-unit washer and dryer connection. Step outside to your private balcony and backyard, giving you space to unwind, entertain, or simply enjoy your own outdoor retreat — a rare find this close to downtown. Prime location just minutes to Downtown Dallas.
Property Features
Property Type: Rental - Multiple
Cooling: Central Air, Electric
Fireplaces: 1
Garage: 1 car attached
Heating: Central
Lot Size: 0.15 Acres
Roof Type: Composition
Year Built: 2025
Amenities
Decorative Lighting
Balcony
Feature Descriptions
Appliances: Dishwasher, Disposal, Electric Range, Microwave
Days on Site: 82
Fencing: Wood
Fireplace: Decorative, Electric
Flooring: Laminate, Luxury Vinyl Plank
Parcel#: 00000143434000000
Parking: Covered, Garage, Garage Faces Front
Parking Notes: Covered, Garage, Garage Faces Front
Pets Allowed: No Pets Allowed
Utilities: City Sewer, City Water
Room Sizes
Living Room: 14.00 x 17.00 Level - 1
Bedroom-Primary: 12.00 x 14.00 Level - 2
Bedroom-2nd Primary: 10.00 x 11.00 Level - 2
Bedroom: 10.00 x 11.00 Level - 2
Dining Room: 12.00 x 12.00 Level - 1
Local Schools
Elementary School: Dunbar
School District: Dallas ISD
Listed By / Shown By
Listed By
Agency Name: Amerigroup Real Estate, LLC
Agency Contact: Benugo2014@yahoo.com
Agent Name: Ben Ugochukwu
Shown By
Agency Title: Kelly, Realtors
Agency Phone: (254) 741-1500
Agency Email: info@kellyrealtors.com
Agency Text: (254) 717-6447

3523 S Harwood Street | MLS# 21303134
This property located at 3523 S Harwood Street, Dallas, TX 75215 is currently listed for rent with an asking price of $2,700 / Monthly. S Harwood Street is located within the Dallas ISD school district. Search Dallas real estate on www.kellyrealtors.com today.