
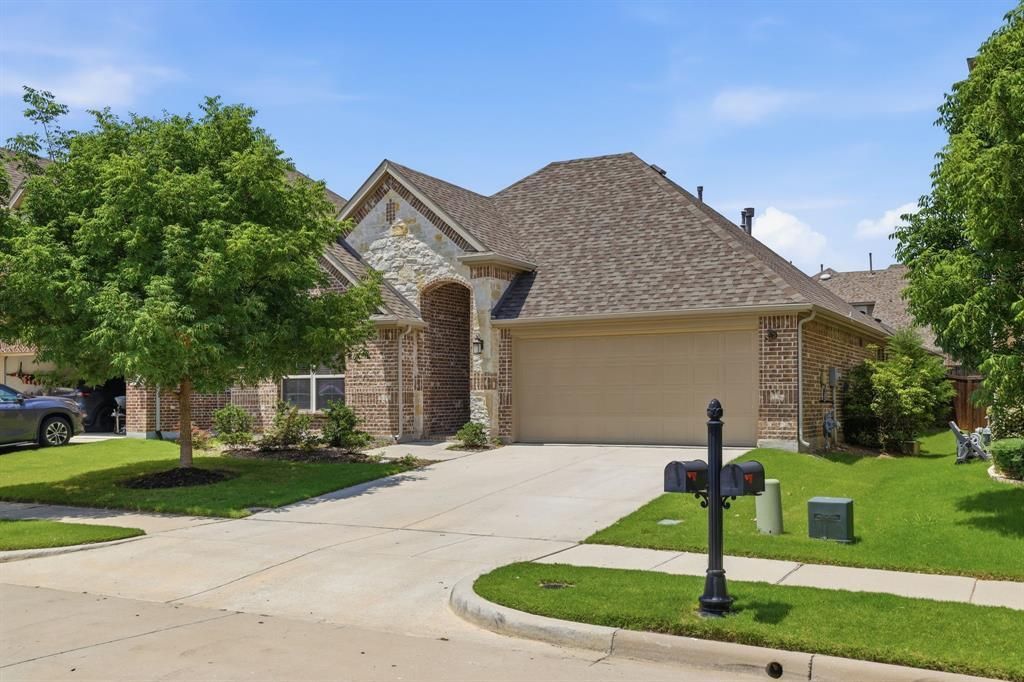
BEDS4
BATHS3 full
SQUARE FEET2,310
MLS#21360487
STATUSPending
PROPERTY TYPERental - Single Family
SUBDIVISIONLiberty Ph 4
SCHOOLMelissa ISD
Property Description
SHORT TERM LEASE AVAILABLE - 6 MONTHS or more! Set in the Liberty subdivision, this well-kept home offers a comfortable layout and an inviting feel from the moment you walk in. The main living spaces flow together seamlessly, creating a warm setting for everyday life, casual gatherings, or quiet evenings at home.The kitchen is designed for both convenience and function, with plenty of room to cook, gather, and stay connected to the rest of the home. The private primary suite provides a relaxing retreat, while the additional rooms offer flexibility for guests, work, or hobbies.Outside, there is room to enjoy the outdoors, whether you’re looking to relax on the covered patio, entertain, or simply enjoy the space around you. Conveniently located near local amenities, this home combines comfort, practicality, and a great neighborhood setting.
Property Features
Property Type: Rental - Single Family
Cooling: Central Air, Electric
Fireplaces: 1
Garage: 2 car attached
Heating: Central
Home Style: Traditional
Lot Size: 0.14 Acres
Roof Type: Composition
Year Built: 2017
Amenities
Built-in Features
Decorative Lighting
Double Vanity
Eat-in Kitchen
Granite Counters
High Speed Internet Available
Kitchen Island
Open Floorplan
Pantry
Walk-In Closet(s)
Covered Patio/Porch
Rain Gutters
Feature Descriptions
Appliances: Built-in Gas Range, Dishwasher, Disposal, Dryer, Gas Range, Washer
Days on Site: 21
Exterior: Brick
Fencing: Wood
Fireplace: Living Room
Flooring: Carpet, Ceramic Tile, Engineered Wood
HOA Fee: 420/ Semi-Annual
Lot: Interior Lot, Subdivision
Parcel#: R1108300C00701
Parking: Driveway, Garage, Garage Door Opener, Garage Double Door, Garage Faces Front
Parking Notes: Driveway, Garage, Garage Door Opener, Garage Double D
Pets Allowed: Yes Pets Allowed, Cats OK, Dogs OK, Number Limit
Utilities: Cable Available, City Sewer, City Water, Curbs, Individual Gas Meter, Individual Water Meter, Sidewalk
Local Schools
Elementary School: Harry Mckillop
School District: Melissa ISD
Listed By / Shown By
Listed By
Agency Name: Epique Realty
Agency Contact: 512-387-0722
Agent Name: Kristin Barnett
Shown By
Agency Title: Kelly, Realtors
Agency Phone: (254) 741-1500
Agency Email: info@kellyrealtors.com
Agency Text: (254) 717-6447

3523 Charleston Drive | MLS# 21360487
This property located at 3523 Charleston Drive, Melissa, TX 75454 is currently listed for rent with an asking price of $2,750 / Monthly. Charleston Drive is located within the Melissa ISD school district. Search Melissa real estate on www.kellyrealtors.com today.