
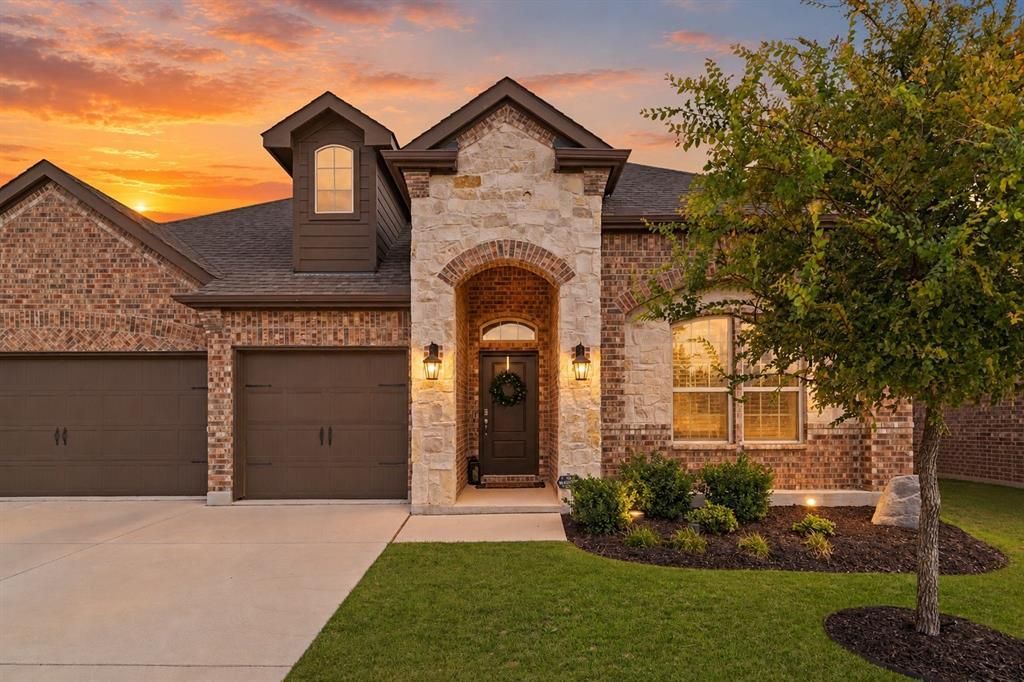
BEDS4
BATHS2 full 1 partial
SQUARE FEET2,507
MLS#21412373
STATUSActive
PROPERTY TYPEResidential - Single Family
SUBDIVISIONSilverado Ph 5b
SCHOOLAubrey ISD
Property Description
Step in and make yourself at home; every detail invites you to linger. Inside, an airy open-concept layout features wood-look tile floors, tall ceilings, and abundant natural light. The entertainer’s kitchen takes center stage with an oversized island, crisp white shaker cabinetry, hex-tile backsplash, quartz-style counters, stainless appliances, and a gas range, plus a handy coffee bar and a separate dry-bar niche with floating shelves and a stemware rack. The dining area comfortably seats a crowd, and the spacious living room offers a sleek fireplace and a wall of windows to the backyard. Thoughtful touches continue in the mud room with built-in storage, designer bathrooms, and generously sized bedrooms, including stylish secondary rooms with accent walls and a large primary closet outfitted with custom organizers. Outdoor living shines with an extended covered patio and a dedicated grilling pavilion under a pergola, perfect for weekend gatherings, all within a level, privacy-fenced yard. The home sits near neighborhood parks, walking trails, and schools, and it is minutes from everyday shopping and dining with quick access to major thoroughfares for easy commuting. Move-in ready and designed for both daily comfort and memorable entertaining.
Property Features
Property Type: Residential - Single Family
Cooling: Ceiling Fan(s), Central Air, Electric
Fireplaces: 1
Garage: 3 car attached
Heating: Central, Fireplace(s)
Home Style: Traditional
Lot Size: 0.17 Acres
Roof Type: Composition
Year Built: 2021
Amenities
Built-in Features
Decorative Lighting
Dry Bar
Eat-in Kitchen
Flat Screen Wiring
High Speed Internet Available
Kitchen Island
Open Floorplan
Pantry
Walk-In Closet(s)
Covered Patio/Porch
Garden(s)
Lighting
Private Yard
Feature Descriptions
Appliances: Dishwasher, Gas Range, Microwave, Refrigerator
Days on Site: 1
Exterior: Brick, Rock/Stone
Fencing: Back Yard, Privacy, Wood
Fireplace: Living Room
Flooring: Carpet, Tile
HOA Fee: 450/ Semi-Annual
Laundry: Utility Room, Full Size W/D Area
Lot: Cleared, Landscaped, Level, Lrg. Backyard Grass, Sprinkler System
Parcel#: R984077
Parking: Driveway, Garage, Garage Faces Front, On Street
Parking Notes: Driveway, Garage, Garage Faces Front, On Street
Patio/Porch: Covered, Patio
Utilities: City Sewer, City Water, Electricity Connected, Individual Gas Meter, Individual Water Meter
Local Schools
Elementary School: Pete and Myra West
School District: Aubrey ISD
Listed By / Shown By
Listed By
Agency Name: Agency Dallas Park Cities, LLC
Agent Name: Andrea Childress
Shown By
Agency Title: Kelly, Realtors
Agency Phone: (254) 741-1500
Agency Email: info@kellyrealtors.com
Agency Text: (254) 717-6447

Estimate Your Payment
Estimated Payment
$ 1,044.65 per month $923.61 Principal & Interest $0.00 Property Tax (data not provided by mls) $121.04 Homeowner's Insurance
3520 Tunnel Avenue | MLS# 21412373
This single family home located at 3520 Tunnel Avenue, Aubrey, TX 76227 is currently listed for sale with an asking price of $415,000. This property was built in 2021 and has 4 bedrooms and 2 full and 1 partial baths with 2507 sq. ft. Tunnel Avenue is located in the Silverado Ph 5b subdivision within the Aubrey ISD school district. Search Silverado Ph 5b real estate on www.kellyrealtors.com today.