
BEDS4
BATHS2 full 1 partial
SQUARE FEET2,133
MLS#21396781
STATUSActive
PROPERTY TYPEResidential - Single Family
SUBDIVISIONHigh Country
SCHOOLAubrey ISD
Property Description
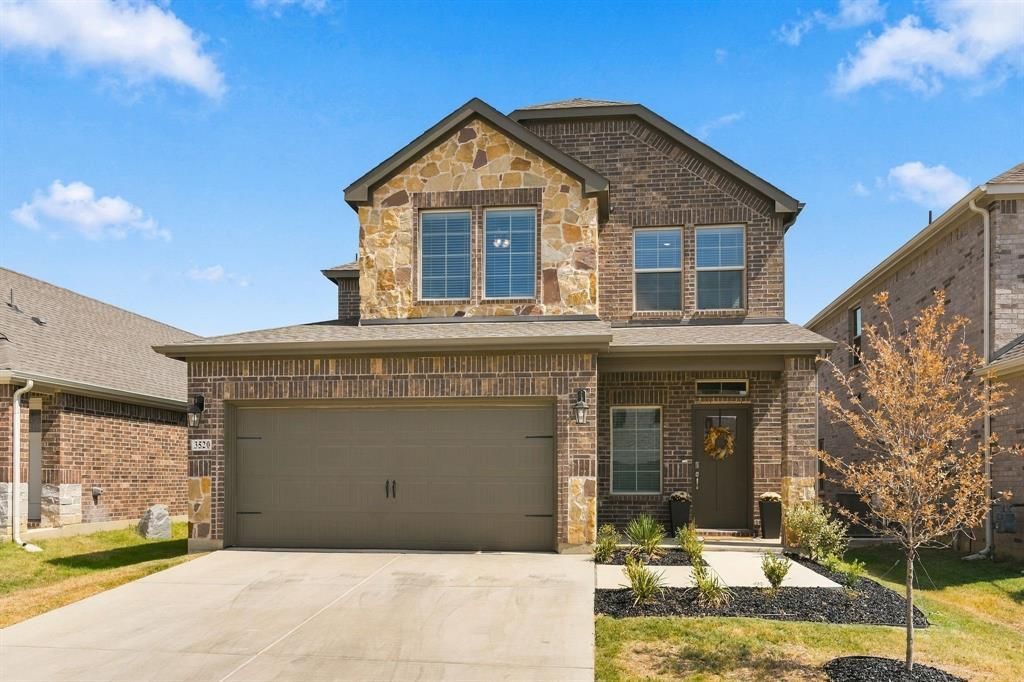
2025 Built by D.R. Horton- The Haven Floorplan— UPGRADES INCLUDEDMove-in ready and packed with must-have upgrades, this Haven floorplan offers a stately covered front porch for enjoying that morning coffee with an open-concept layout boasting tons of natural light. The luxe kitchen features quartz countertops, a tiled backsplash, and a large kitchen island, perfect for everyday living and entertaining. Blinds are included throughout — truly turn-key.This home is loaded with smart living upgrades, including a built-in security system, app controlled front door lock and thermostat, plus video doorbell for added peace of mind. A tankless hot water heater delivers energy-efficient, on-demand hot water. The low-maintenance backyard features no-fade mulch landscaping and offers plenty of space to entertain, relax, or unwind outdoors.Located in a sought-after Aubrey Silverado community, residents enjoy resort-style amenities including a community amenity center, pools, a splash pad, playgrounds, tennis and basketball courts, and scenic walking trails.Built in 2025, this 2 story offers modern construction, low-maintenance living, and an unbeatable location close to shopping, dining, and top-rated schools. Buyer and buyer's agent to verify all measurements and schools.
Property Features
Property Type: Residential - Single Family
Cooling: Ceiling Fan(s), Electric
Garage: 2 car attached
Heating: Electric
Lot Size: 0.11 Acres
Roof Type: Composition
Year Built: 2025
Amenities
Cable TV Available
Cathedral Ceiling(s)
High Speed Internet Available
Kitchen Island
Open Floorplan
Pantry
Smart Home System
Walk-In Closet(s)
Rain Gutters
Feature Descriptions
Appliances: Dishwasher, Disposal, Electric Water Heater, Gas Range, Microwave, Plumbed For Gas in Kitchen, Tankless Water Heater
Community Features: Community Pool, Jogging Path/Bike Path, Park, Playground, Pool, Sidewalks, Tennis Court(s), Other
Days on Site: 2
Exclusions: none
Exterior: Brick, Rock/Stone
Fencing: Back Yard, Gate, Wood
Flooring: Carpet, Ceramic Tile, Laminate
HOA Fee: 900/ Annually
Laundry: Electric Dryer Hookup, Utility Room, Full Size W/D Area
Lot: Interior Lot, Sprinkler System
Parcel#: 1070332
Parking: Driveway, Garage Door Opener, Garage Faces Front, Garage Single Door
Parking Notes: Driveway, Garage Door Opener, Garage Faces Front, Gar
Swimming Pool: Yes
Utilities: City Sewer, City Water, Individual Gas Meter, Individual Water Meter, Sidewalk
Window: Window Coverings
Room Sizes
Living Room: 19.00 x 14.00 Level - 1
Kitchen: 12.00 x 17.00 Level - 1
Bedroom-Primary: 13.00 x 15.00 Level - 1
Game Room: 15.00 x 10.00 Level - 2
Laundry: 10.00 x 5.00 Level - 1
Bedroom: 11.00 x 9.00 Level - 2
Bedroom: 10.00 x 10.00 Level - 2
Bedroom: 10.00 x 10.00 Level - 2
Local Schools
Elementary School: Jackie Fuller
School District: Aubrey ISD
Listed By / Shown By
Listed By
Agency Name: Keller Williams Realty
Agency Contact: 817-266-9890
Agent Name: Kathy Johnson
Shown By
Agency Title: Kelly, Realtors
Agency Phone: (254) 741-1500
Agency Email: info@kellyrealtors.com
Agency Text: (254) 717-6447

Estimate Your Payment
Estimated Payment
$ 1,006.89 per month $890.23 Principal & Interest $0.00 Property Tax (data not provided by mls) $116.67 Homeowner's Insurance
3520 Ample Vista Road | MLS# 21396781
This single family home located at 3520 Ample Vista Road, Aubrey, TX 76227 is currently listed for sale with an asking price of $400,000. This property was built in 2025 and has 4 bedrooms and 2 full and 1 partial baths with 2133 sq. ft. Ample Vista Road is located in the High Country subdivision within the Aubrey ISD school district. Search High Country real estate on www.kellyrealtors.com today.