
BEDS3
BATHS3 full
SQUARE FEET2,339
MLS#21317056
STATUSPending
PROPERTY TYPEResidential - Single Family
SUBDIVISIONHeritage Ranch Add Ph I
SCHOOLLovejoy ISD
Property Description
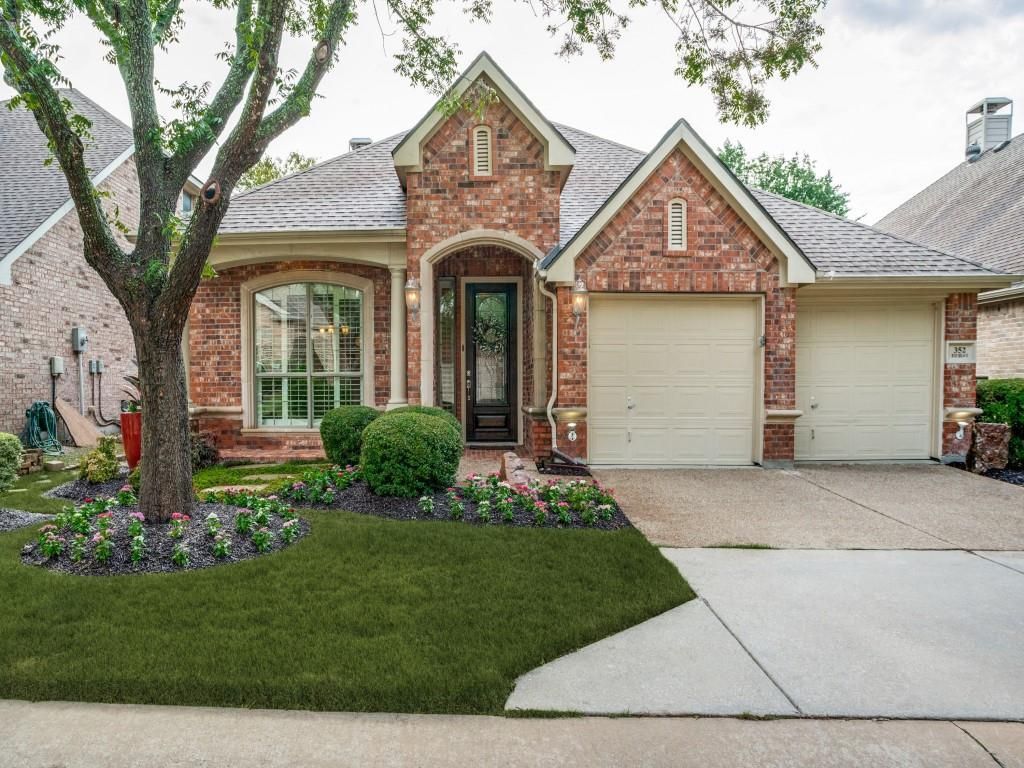
MUST-SEE NEW LISTING in Heritage Ranch Golf & Country Club! This UNIQUE 3 bedroom, 3 bathroom Riviera floor plan delivers resort living with smart updates and a beautifully maintained interior. The 1.5-story layout offers incredible flexibility: two bedrooms and two baths downstairs plus a Great Room and Dining or Office space. Upstairs, the oversized Loft with a Full Bath is perfect as a Guest Suite, media room, fitness area, or a private workspace.Major updates mean peace of mind—new roof (2016), HVAC (2023), water heater (2015), plantation shutters, and stunning marble floors and fireplace. The open design flows into a spacious primary suite with dual vanities, large walk in shower. A 2-car garage with added built-in work area adds convenience.Located in one of DFW’s most desirable 55+ communities, you’ll enjoy golf, pickleball, tennis, indoor and outdoor pools, fitness center, walking trails, gated security, two restaurants, and endless social activities. Minutes from shopping, dining, and medical care.
Property Features
Property Type: Residential - Single Family
Cooling: Central Air
Fireplaces: 1
Garage: 2 car attached
Heating: Central
Home Style: Traditional
Lot Size: 0.11 Acres
Roof Type: Composition
Year Built: 2004
Amenities
Open Floorplan
Feature Descriptions
Accessibility: Accessible Bath - Full
Appliances: Dishwasher, Disposal, Microwave, Plumbed For Gas in Kitchen
Community Features: Fitness Center, Gated, Golf, Greenbelt, Guarded Entrance, Pickle Ball Court, Pool, Restaurant, Tennis Court(s)
Days on Site: 50
Exterior: Brick
Fencing: Back Yard, Fenced
Fireplace: Family Room, Gas
Flooring: Carpet, Travertine Stone
HOA Fee: 980/ Quarterly
Laundry: Utility Room, Full Size W/D Area
Parcel#: R470400G00601
Parking: Driveway
Parking Notes: Driveway
Patio/Porch: Covered
Swimming Pool: Yes
Utilities: City Sewer, City Water, Co-op Electric, Concrete, Individual Gas Meter, Individual Water Meter
Room Sizes
Bedroom-Primary: 20.00 x 13.00 Level - 1
Bath-Primary: 13.00 x 11.00 Level - 1
Bedroom: 11.00 x 12.00 Level - 1
Bath-Full: 12.00 x 6.00 Level - 1
Guest Suite: 16.00 x 14.00 Level - 2
Bath-Full: 10.00 x 6.00 Level - 2
Living Room: 18.00 x 16.00 Level - 1
Breakfast Room: 13.00 x 8.00 Level - 1
Kitchen: 13.00 x 12.00 Level - 1
Dining Room: 12.00 x 11.00 Level - 1
Local Schools
Elementary School: Hart
School District: Lovejoy ISD
Listed By / Shown By
Listed By
Agency Name: LK Laux Properties LLC
Agency Contact: 214-460-7867
Agent Name: Lee Laux
Shown By
Agency Title: Kelly, Realtors
Agency Phone: (254) 741-1500
Agency Email: info@kellyrealtors.com
Agency Text: (254) 717-6447

Estimate Your Payment
Estimated Payment
$ 1,154.15 per month $1,020.42 Principal & Interest $0.00 Property Tax (data not provided by mls) $133.73 Homeowner's Insurance
352 Rio Bravo Drive | MLS# 21317056
This single family home located at 352 Rio Bravo Drive, Fairview, TX 75069 is currently listed for sale with an asking price of $458,500. This property was built in 2004 and has 3 bedrooms and 3 full baths with 2339 sq. ft. Rio Bravo Drive is located in the Heritage Ranch Add Ph I subdivision within the Lovejoy ISD school district. Search Heritage Ranch Add Ph I real estate on www.kellyrealtors.com today.