
BEDS4
BATHS2 full 1 partial
SQUARE FEET2,601
MLS#21383345
STATUSActive
PROPERTY TYPEResidential - Single Family
SUBDIVISIONMistletoe Hill Ph VI & Vii
SCHOOLBurleson ISD
Property Description
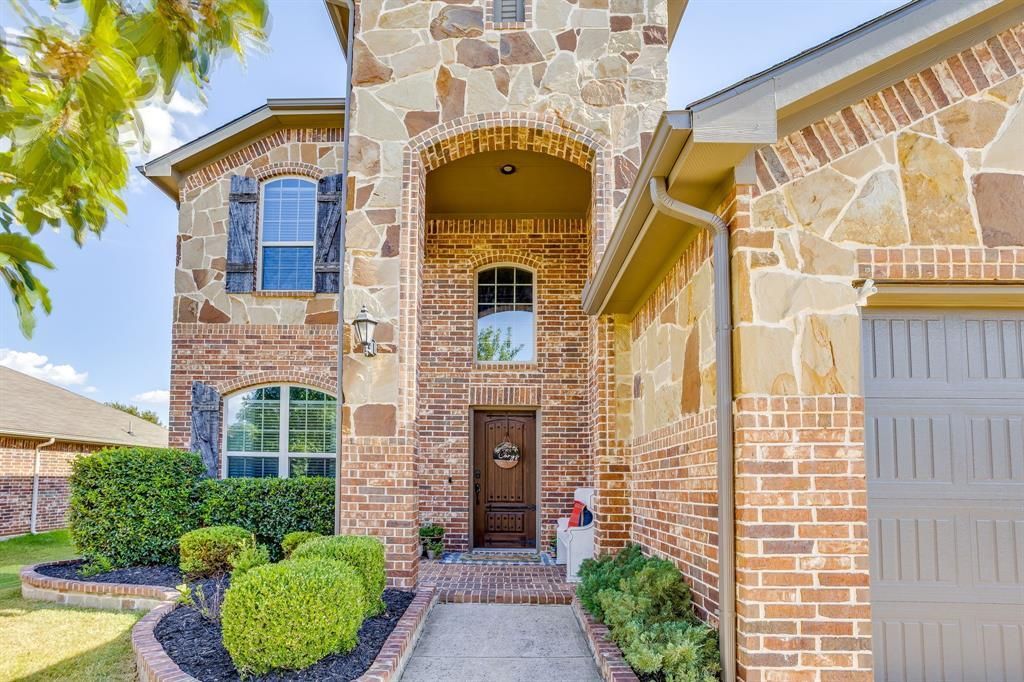
Welcome home to this spacious 4 bedroom, 2.5 bath home offering a versatile floor plan, generous living spaces, and a huge backyard, all conveniently located near shopping, dining, and everyday conveniences. Step inside to a welcoming entry with a formal dining room featuring an updated chandelier, creating the perfect setting for family dinners and entertaining. The inviting family room features a decorative gas fireplace and flows seamlessly into the kitchen, making it easy to stay connected while cooking or entertaining. The kitchen offers granite countertops, a breakfast bar, gas cooktop, abundant cabinetry, and plenty of workspace. Just off the kitchen, the breakfast nook overlooks the backyard and provides a bright, comfortable spot for casual meals. The spacious primary suite is conveniently located downstairs and features an ensuite bath with dual sinks, a relaxing garden tub, separate walk-in shower, and a large walk-in closet. A half bath located near the entry and formal dining room adds convenience for guests. Upstairs, you'll find a large second living area or game room that provides plenty of flexibility for movie nights, a playroom, home office, or additional entertaining space. Three generously sized secondary bedrooms and a full bathroom complete the second floor. Storage is plentiful throughout the home, including a utility room with built-in shelving and a garage featuring epoxy flooring and extensive built-in shelving. Outside, the huge backyard offers plenty of room to play, entertain, garden, or simply relax. An extended patio provides additional outdoor living space, while the storage shed adds even more functionality. With 4 bedrooms, multiple living and dining areas, excellent storage, a spacious backyard, and a convenient location near shopping and restaurants, this home offers the space and flexibility today's buyers are looking for!
Property Features
Property Type: Residential - Single Family
Cooling: Central Air, Electric
Fireplaces: 1
Garage: 2 car attached
Heating: Central, Electric
Home Style: Traditional
Lot Size: 0.24 Acres
Roof Type: Composition
Year Built: 2015
Amenities
Cable TV Available
Eat-in Kitchen
Granite Counters
High Speed Internet Available
Open Floorplan
Walk-In Closet(s)
Covered Patio/Porch
Rain Gutters
Feature Descriptions
Appliances: Dishwasher, Disposal, Gas Cooktop, Microwave
Days on Site: 4
Exterior: Brick
Fencing: Wood
Fireplace: Decorative, Living Room
Flooring: Carpet, Tile
HOA Fee: 175/ Semi-Annual
Laundry: Electric Dryer Hookup, Utility Room, Full Size W/D Area
Lot: Irregular Lot
Parcel#: 41635906
Parking: Driveway, Epoxy Flooring, Garage Faces Front
Parking Notes: Driveway, Epoxy Flooring, Garage Faces Front
Patio/Porch: Covered, Front Porch, Patio, Rear Porch
Utilities: City Sewer, City Water, Curbs
Window: Window Coverings
Local Schools
Elementary School: Judy Hajek
School District: Burleson ISD
Listed By / Shown By
Listed By
Agency Name: TheGreenTeam RE Professionals
Agency Contact: 817-988-8664
Agent Name: Shelley Green
Shown By
Agency Title: Kelly, Realtors
Agency Phone: (254) 741-1500
Agency Email: info@kellyrealtors.com
Agency Text: (254) 717-6447

Estimate Your Payment
Estimated Payment
$ 979.20 per month $865.75 Principal & Interest $0.00 Property Tax (data not provided by mls) $113.46 Homeowner's Insurance
352 Pin Cushion Trail | MLS# 21383345
This single family home located at 352 Pin Cushion Trail, Burleson, TX 76028 is currently listed for sale with an asking price of $389,000. This property was built in 2015 and has 4 bedrooms and 2 full and 1 partial baths with 2601 sq. ft. Pin Cushion Trail is located in the Mistletoe Hill Ph VI & Vii subdivision within the Burleson ISD school district. Search Mistletoe Hill Ph VI & Vii real estate on www.kellyrealtors.com today.