
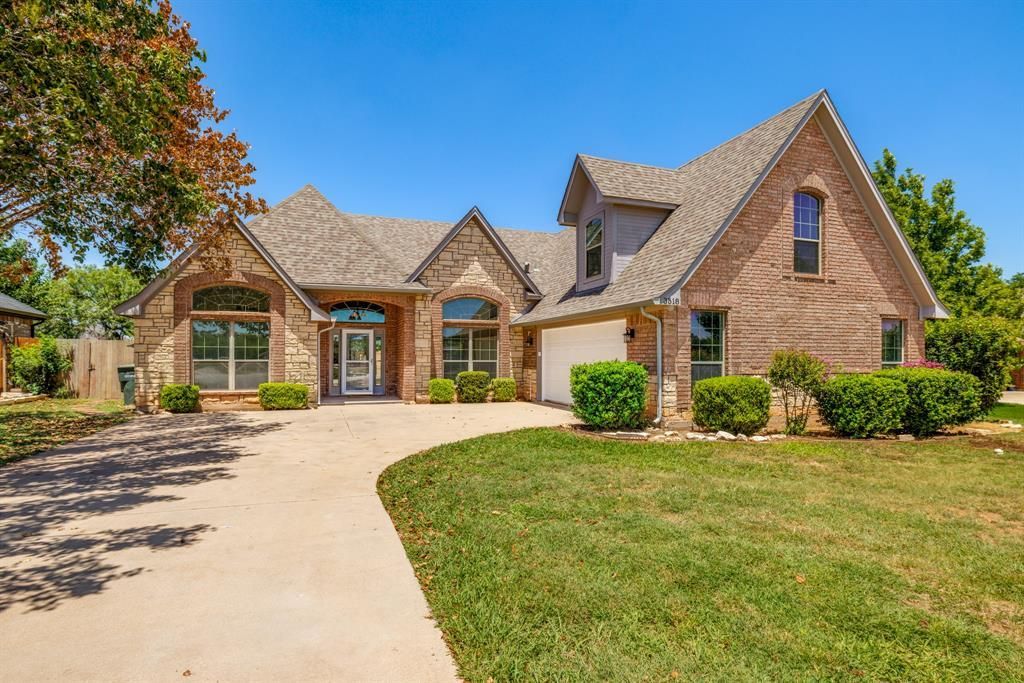
BEDS4
BATHS3 full
SQUARE FEET2,459
MLS#21343886
STATUSActive
PROPERTY TYPEResidential - Single Family
SUBDIVISIONSilver Oaks Sub
SCHOOLAbilene ISD
Property Description
Move-in ready doesn't begin to cover it. This 4 bed, 3 bath, two-story home has been updated almost top to bottom, and it shows the second you walk in. New carpet in every bedroom, new LVP flooring, new baseboards, and fresh paint throughout give the whole house a clean, almost-new feel. The kitchen has new counters and a new dishwasher, and the lighting has been updated all around. A new water heater, new HVAC, and a new sprinkler system are already in place, and the roof was replaced in 2024. With this much done already, all that's left is to move in. You've got to see this one in person to really appreciate it.
Property Features
Property Type: Residential - Single Family
Cooling: Ceiling Fan(s), Central Air, Electric
Fireplaces: 1
Garage: 2 car attached
Heating: Central, Electric
Home Style: Traditional
Lot Size: 0.27 Acres
Roof Type: Composition
Year Built: 2005
Amenities
Cable TV Available
Decorative Lighting
Double Vanity
Eat-in Kitchen
Granite Counters
High Speed Internet Available
Open Floorplan
Pantry
Walk-In Closet(s)
Covered Patio/Porch
Rain Gutters
Feature Descriptions
Appliances: Dishwasher, Disposal, Electric Cooktop, Electric Oven, Microwave
Exterior: Brick
Fencing: Wood
Fireplace: Wood Burning
Flooring: Carpet, Luxury Vinyl Plank
Laundry: Full Size W/D Area
Lot: Few Trees, Interior Lot, Sprinkler System, Subdivision
Parcel#: 968542
Parking: Garage Faces Side
Parking Notes: Garage Faces Side
Patio/Porch: Covered
Utilities: City Sewer, City Water
Local Schools
Elementary School: Bowie
School District: Abilene ISD
Listed By / Shown By
Listed By
Agency Name: Real Broker, LLC
Agent Name: Tonya Harbin
Shown By
Agency Title: Kelly, Realtors
Agency Phone: (254) 741-1500
Agency Email: info@kellyrealtors.com
Agency Text: (254) 717-6447

Estimate Your Payment
Estimated Payment
$ 1,132.75 per month $1,001.50 Principal & Interest $0.00 Property Tax (data not provided by mls) $131.25 Homeowner's Insurance
3518 Silver Oaks Drive | MLS# 21343886
This single family home located at 3518 Silver Oaks Drive, Abilene, TX 79606 is currently listed for sale with an asking price of $450,000. This property was built in 2005 and has 4 bedrooms and 3 full baths with 2459 sq. ft. Silver Oaks Drive is located in the Silver Oaks Sub subdivision within the Abilene ISD school district. Search Silver Oaks Sub real estate on www.kellyrealtors.com today.