
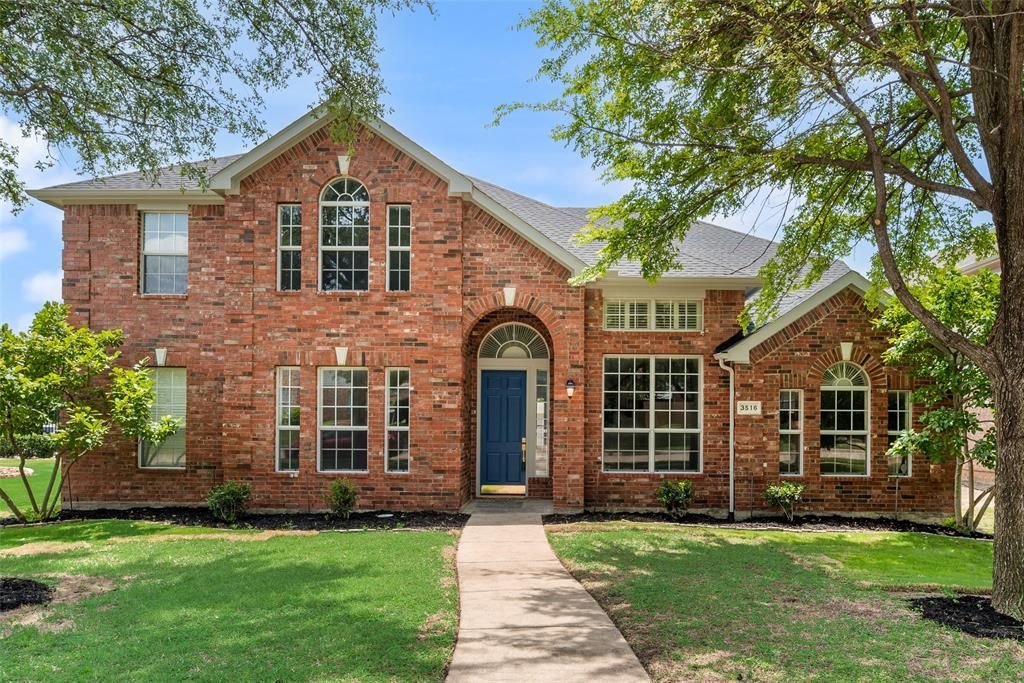
BEDS5
BATHS4 full
SQUARE FEET3,582
MLS#21315721
STATUSActive
PROPERTY TYPEResidential - Single Family
SUBDIVISIONSPRING RIDGE PHASE X (CPL)
SCHOOLPlano ISD
Property Description
Great opportunity to own a beautifully updated home with a desirable north-south orientation in the highly rated Plano ISD! Situated on a corner lot in the heart of the community, this home is ideally located next to the community pool and within walking distance of Rice Middle School. The house has a very good floorplan with two bedrooms on the first floor, with a second bedroom which could also be used as a home office. The game room is located in the corner upstairs, providing a private and safe second space for children to play and study. This home features extensive brand-new updates with modern styling, including popcorn ceiling removed, fresh interior and exterior paint, new engineered hardwood flooring and carpet, new stainless-steel appliances, and new stained cedar privacy fence. The roof and TRANE AC are only around 2 years old. Step outside to an expanded concrete patio, a charming storage shed, and a mature jujube tree, creating a peaceful backyard retreat. Enjoy exceptional convenience with quick access to Highway 121, US-75, and the Dallas North Tollway, and just minutes from the Plano Family YMCA and Russell Creek Park.
Property Features
Property Type: Residential - Single Family
Fireplaces: 1
Garage: 2 car attached
Lot Size: 0.18 Acres
Year Built: 2000
Amenities
Chandelier
Decorative Lighting
Double Vanity
Eat-in Kitchen
Granite Counters
High Speed Internet Available
Kitchen Island
Multiple Staircases
Open Floorplan
Pantry
Walk-In Closet(s)
Feature Descriptions
Appliances: Dishwasher, Disposal, Electric Oven, Gas Cooktop, Gas Water Heater, Microwave, Vented Exhaust Fan
Days on Site: 66
Exclusions: Piano is not included.
Fireplace: Gas
HOA Fee: 108/ Quarterly
Parcel#: R433600C01401
Parking: Garage, Garage Door Opener
Parking Notes: Garage, Garage Door Opener
Utilities: City Sewer, City Water
Local Schools
Elementary School: Skaggs
School District: Plano ISD
Listed By / Shown By
Listed By
Agency Name: Alist Real Estate LLC
Agency Contact: 469-288-0198
Agent Name: Zanchun Chen
Shown By
Agency Title: Kelly, Realtors
Agency Phone: (254) 741-1500
Agency Email: info@kellyrealtors.com
Agency Text: (254) 717-6447

Estimate Your Payment
Estimated Payment
$ 1,912.85 per month $1,691.21 Principal & Interest $0.00 Property Tax (data not provided by mls) $221.64 Homeowner's Insurance
3516 Thorp Springs Drive | MLS# 21315721
This single family home located at 3516 Thorp Springs Drive, Plano, TX 75025 is currently listed for sale with an asking price of $759,900. This property was built in 2000 and has 5 bedrooms and 4 full baths with 3582 sq. ft. Thorp Springs Drive is located in the SPRING RIDGE PHASE X (CPL) subdivision within the Plano ISD school district. Search SPRING RIDGE PHASE X (CPL) real estate on www.kellyrealtors.com today.