
BEDS4
BATHS3 full
SQUARE FEET2,399
MLS#21390399
STATUSActive
PROPERTY TYPEResidential - Single Family
SUBDIVISIONWoodland West Estates Add
SCHOOLArlington ISD
Property Description
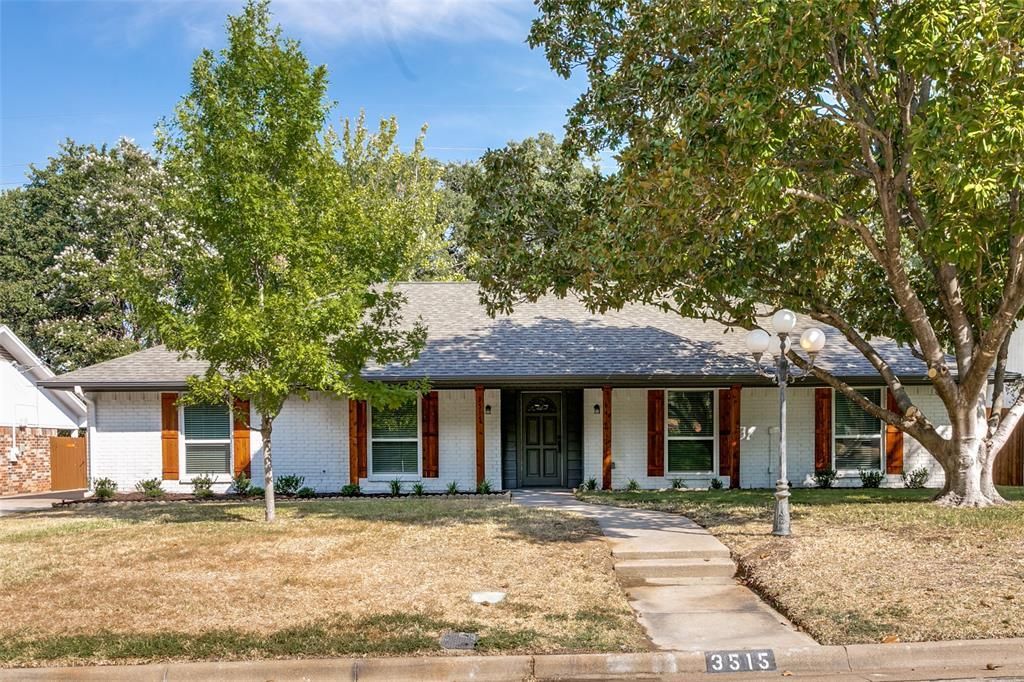
Lovely home in a private neighborhood with mature trees and custom homes. Updated throughout including new soft close cabinets and vanities with quartz countertops, paint inside and out, new appliances, new windows, fixtures, lighting and more. HVAC manufacture date March 2025, Roof is approximately 3 years old. Sprinkler system and landscaping is really nice for these hot summers. 4th Bedroom is on the kitchen side of the home with a full bath, just right for in-laws. 2 of the 3 baths have double sinks. Buyer to verify room sizes, schools and amenities.
Property Features
Property Type: Residential - Single Family
Cooling: Ceiling Fan(s), Central Air, Electric
Fireplaces: 1
Garage: 2 car attached
Heating: Central, Natural Gas
Home Style: Ranch
Lot Size: 0.24 Acres
Roof Type: Composition
Year Built: 1968
Amenities
Cable TV Available
Decorative Lighting
Eat-in Kitchen
Granite Counters
High Speed Internet Available
Open Floorplan
Pantry
Walk-In Closet(s)
Covered Patio/Porch
Rain Gutters
Lighting
Storage
Feature Descriptions
Appliances: Dishwasher, Disposal, Gas Range, Gas Water Heater, Microwave
Exclusions: staging items
Exterior: Brick
Fencing: Wood
Fireplace: Brick, Gas Starter
Flooring: Carpet, Ceramic Tile, Luxury Vinyl Plank
Laundry: Utility Room, Full Size W/D Area, Dryer Hookup, Washer Hookup
Lot: Few Trees, Landscaped, Lrg. Backyard Grass, Sprinkler System
Parcel#: 03640760
Parking: Garage, Garage Door Opener, Garage Double Door, Garage Faces Side
Parking Notes: Garage, Garage Door Opener, Garage Double Door, Garag
Patio/Porch: Covered
Utilities: All Weather Road, Cable Available, City Sewer, City Water, Curbs, Sidewalk
Window: Bay Window(s), Window Coverings
Local Schools
Elementary School: Duff
School District: Arlington ISD
Listed By / Shown By
Listed By
Agency Name: Lacy Real Estate
Agency Contact: 214-662-8847
Agent Name: Delane Miles
Shown By
Agency Title: Kelly, Realtors
Agency Phone: (254) 741-1500
Agency Email: info@kellyrealtors.com
Agency Text: (254) 717-6447

Estimate Your Payment
Estimated Payment
$ 1,004.38 per month $888.00 Principal & Interest $0.00 Property Tax (data not provided by mls) $116.38 Homeowner's Insurance
3515 Sheffield Drive | MLS# 21390399
This single family home located at 3515 Sheffield Drive, Arlington, TX 76013 is currently listed for sale with an asking price of $399,000. This property was built in 1968 and has 4 bedrooms and 3 full baths with 2399 sq. ft. Sheffield Drive is located in the Woodland West Estates Add subdivision within the Arlington ISD school district. Search Woodland West Estates Add real estate on www.kellyrealtors.com today.