
BEDS5
BATHS4 full
SQUARE FEET2,887
MLS#21266346
STATUSPending
PROPERTY TYPEResidential - Single Family
SUBDIVISIONBluffs at Northpointe
SCHOOLEagle MT-Saginaw ISD
Property Description
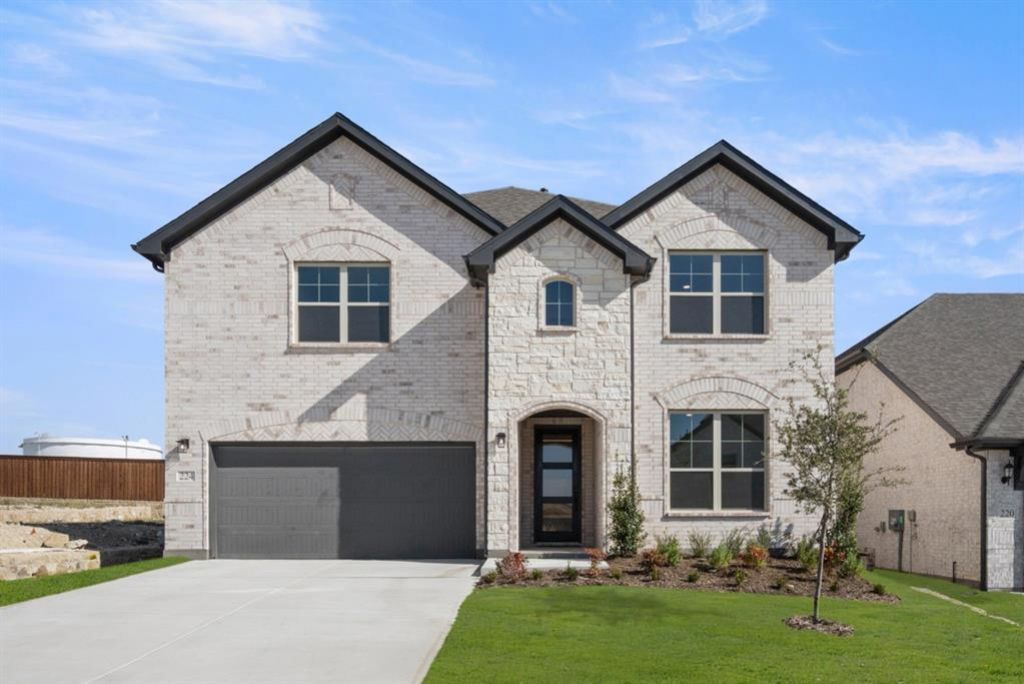
MLS# 21266346 - Built by HistoryMaker Homes - Sep 2026 completion! ~ *** CHOOSE YOUR RATE AS LOW AS 2.99% UNTIL 9-13-26 The Cypress II is designed for buyers who need space without sacrificing connection, featuring a private primary suite and upstairs game room. The first floor features a luxurious primary suite, providing a serene retreat with ample space and privacy. The heart of the home is the open kitchen layout, boasting a large island perfect for casual dining and entertaining. Upstairs, a spacious game room offers a perfect spot for recreation and relaxation for the whole family. Welcome to Bluffs at Northpointe, an exciting new community within the 800-acre Northpointe master-planned development in Fort Worth. Families enjoy access to future amenity centers, parks, trails, playgrounds, resort-style pools, basketball courts, and picnic areas. Zoned to Eagle Mountain-Saginaw ISD and located minutes from Eagle Mountain Lake, Alliance Town Center, Presidio Towne Crossing, I-35W and Loop 820, Bluffs at Northpointe offers the space, convenience, and lifestyle today's buyers are looking for. Plus, there are no MUD or PID taxes.
Property Features
Property Type: Residential - Single Family
Cooling: Central Air, Other
Garage: 2 car attached
Heating: Central, Natural Gas, Other
Home Style: Traditional
Lot Size: 0.17 Acres
Roof Type: Composition
Year Built: 2026
Amenities
Cable TV Available
Decorative Lighting
Double Vanity
High Speed Internet Available
Kitchen Island
Open Floorplan
Pantry
Smart Home System
Walk-In Closet(s)
Covered Patio/Porch
Rain Gutters
Feature Descriptions
Appliances: Dishwasher, Disposal, Electric Oven, Gas Cooktop
Community Features: Community Pool, Curbs, Park, Playground, Sidewalks
Days on Site: 125
Exterior: Brick, Cedar
Fencing: Wood
Flooring: Carpet, Ceramic Tile, Luxury Vinyl Plank
HOA Fee: 650/ Annually
Lot Dimensions: 60x125
Parcel#: 3440 Macrostie Way
Parking: Garage Door Opener, Garage Faces Front, Garage Single Door, Side By Side
Parking Notes: Garage Door Opener, Garage Faces Front, Garage Singl
Patio/Porch: Covered
Swimming Pool: Yes
Utilities: City Sewer, City Water
Local Schools
Elementary School: Eagle Mountain
School District: Eagle MT-Saginaw ISD
Listed By / Shown By
Listed By
Agency Name: Historymaker Homes
Agency Contact: 888-872-6006
Agent Name: Ben Caballero
Shown By
Agency Title: Kelly, Realtors
Agency Phone: (254) 741-1500
Agency Email: info@kellyrealtors.com
Agency Text: (254) 717-6447

Estimate Your Payment
Estimated Payment
$ 1,334.11 per month $1,179.53 Principal & Interest $0.00 Property Tax (data not provided by mls) $154.58 Homeowner's Insurance
3512 Macrostie Way | MLS# 21266346
This single family home located at 3512 Macrostie Way, Fort Worth, TX 76179 is currently listed for sale with an asking price of $529,990. This property was built in 2026 and has 5 bedrooms and 4 full baths with 2887 sq. ft. Macrostie Way is located in the Bluffs at Northpointe subdivision within the Eagle MT-Saginaw ISD school district. Search Bluffs At Northpointe real estate on www.kellyrealtors.com today.