
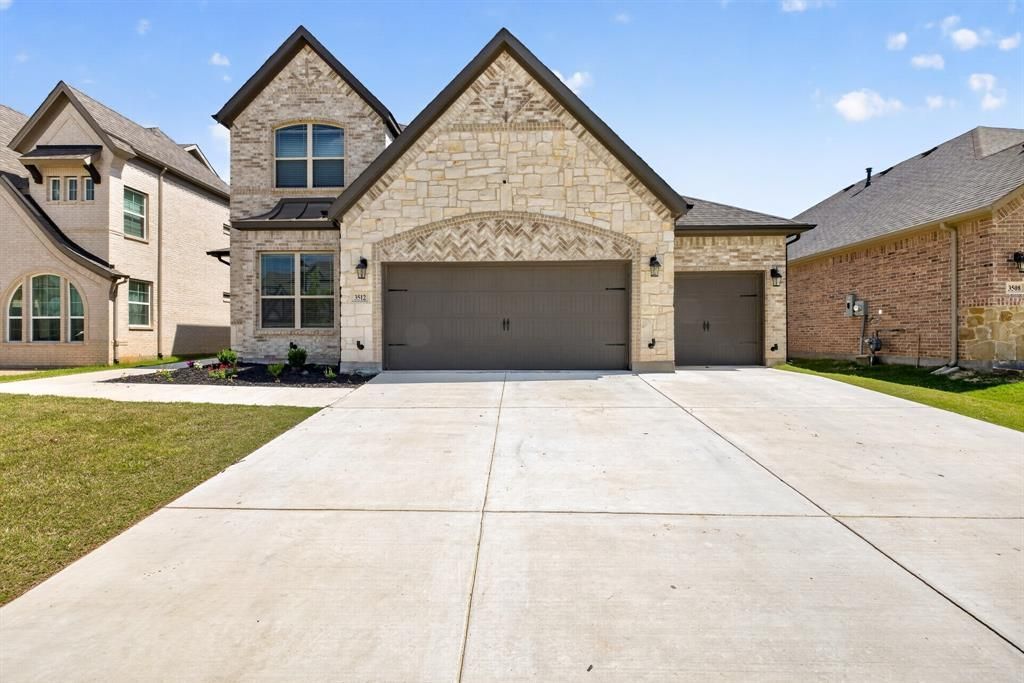
BEDS4
BATHS3 full
SQUARE FEET3,329
MLS#21313514
STATUSActive
PROPERTY TYPEResidential - Single Family
SUBDIVISIONWalton Rdg
SCHOOLDenton ISD
Property Description
Beautifully maintained 4-bedroom, 3-bath home with dedicated office, media room, game room, and rare 3-car garage offering over 3,300 square feet of thoughtfully designed living space. This open-concept floor plan features soaring ceilings, abundant natural light, wood flooring, and spacious living and entertaining areas throughout. The kitchen includes an oversized quartz island, custom wood cabinetry, gas cooktop, built-in appliances, and generous storage with seamless flow into the dining and living spaces. The first-floor primary suite offers dual vanities, soaking tub, walk-in shower, and a spacious walk-in closet. Upstairs provides additional flexible space perfect for movie nights, play, fitness, or entertaining. Enjoy the covered patio and move-in ready convenience of newer construction. Located in a desirable community with access to Agora amenities, baseball fields, soccer fields, parks, nature trails, bike trails, and outdoor recreation while remaining close to shopping, dining, and commuter routes. Refrigerator, washer, and dryer may convey with acceptable offer. Water treatment system excluded.
Property Features
Property Type: Residential - Single Family
Cooling: Ceiling Fan(s), Electric
Fireplaces: 1
Garage: 3 car attached
Heating: Electric
Lot Size: 0.16 Acres
Year Built: 2023
Amenities
Cable TV Available
Double Vanity
High Speed Internet Available
Kitchen Island
Open Floorplan
Pantry
Walk-In Closet(s)
Feature Descriptions
Appliances: Built-in Gas Range, Dishwasher, Disposal, Dryer, Electric Water Heater, Gas Range, Microwave, Double Oven, Refrigerator, Washer
Community Features: Jogging Path/Bike Path, Playground, Sidewalks, Other
Days on Site: 70
Exclusions: Water treatment system.
Fireplace: Gas, Living Room
Flooring: Wood
HOA Fee: 1000/ Annually
Laundry: Electric Dryer Hookup, Utility Room, Full Size W/D Area, Dryer Hookup, Washer Hookup
Parcel#: R1007710
Parking: Driveway, Garage, Garage Door Opener
Parking Notes: Driveway, Garage, Garage Door Opener
Patio/Porch: Covered
Utilities: Cable Available, City Sewer, City Water, Co-op Electric, Electricity Available, Individual Gas Meter, Natural Gas Available, Sidewalk
Local Schools
Elementary School: Olive Stephens
School District: Denton ISD
Listed By / Shown By
Listed By
Agency Name: Atlas Real Estate of TX, LLC
Agent Name: Angelica Gray
Shown By
Agency Title: Kelly, Realtors
Agency Phone: (254) 741-1500
Agency Email: info@kellyrealtors.com
Agency Text: (254) 717-6447

Estimate Your Payment
Estimated Payment
$ 1,535.51 per month $1,357.60 Principal & Interest $0.00 Property Tax (data not provided by mls) $177.92 Homeowner's Insurance
3512 Ithaca Street | MLS# 21313514
This single family home located at 3512 Ithaca Street, Corinth, TX 76208 is currently listed for sale with an asking price of $610,000. This property was built in 2023 and has 4 bedrooms and 3 full baths with 3329 sq. ft. Ithaca Street is located in the Walton Rdg subdivision within the Denton ISD school district. Search Walton Rdg real estate on www.kellyrealtors.com today.