
BEDS3
BATHS1 full
SQUARE FEET1,275
MLS#21250013
STATUSActive Contingent
PROPERTY TYPEResidential - Single Family
SUBDIVISIONWilshire Add
SCHOOLFort Worth ISD
Property Description
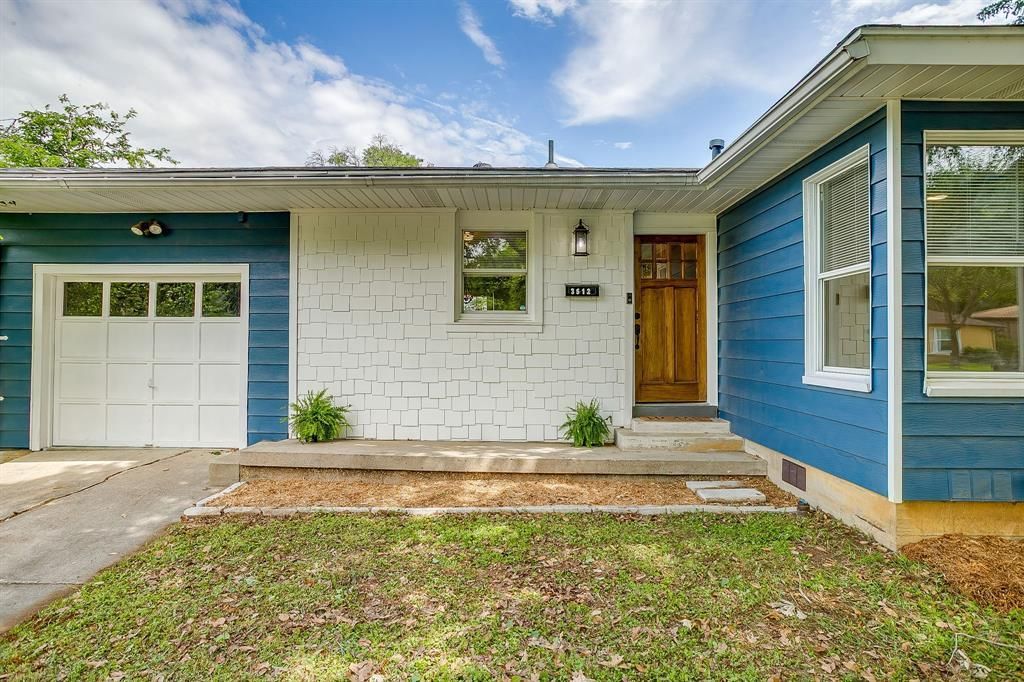
Say Hello to this blue house cutie, move-in ready, 1950's ranch style home beautifully renovated and where luxury finishes meet the charm of a quiet neighborhood. Thoughtfully updated from top to bottom, it features a new HVAC system, water heater, appliances, spacious closets, and more. The chef’s kitchen is a true standout, offering a stainless steel gas range, dishwasher, and nearly 45 square feet of quartz countertops perfect for cooking and entertaining. Custom cabinetry, detailed trim work, crown molding and original hardwood floors flow seamlessly into the open-concept living areas, creating an inviting space for both gatherings and quiet nights at home. The bathroom is designed for relaxation, complete with Italian tile flooring, a deep soaking tub, and floor-to-ceiling elongated subway tile for a clean, modern finish. Step outside to a large, fenced backyard with a backyard porch ideal for unwinding or hosting. Just one block away, you’ll find a beautifully landscaped park with walking trails, a playground, and tennis courts for added enjoyment. Foundation work completed in 2021 with transferrable warranty. Owners are a licensed real estate agent and broker.
Property Features
Property Type: Residential - Single Family
Cooling: Ceiling Fan(s), Central Air, Electric, ENERGY STAR Qu
Garage: 1 car attached
Heating: Electric, ENERGY STAR Qualified Equipment
Home Style: Traditional
Lot Size: 0.19 Acres
Roof Type: Composition
Year Built: 1952
Amenities
Cable TV Available
Chandelier
Decorative Lighting
High Speed Internet Available
Open Floorplan
Walk-In Closet(s)
Rain Gutters
Lighting
Feature Descriptions
Appliances: Built-in Gas Range, Dishwasher, Disposal, Plumbed For Gas in Kitchen
Community Features: Greenbelt, Jogging Path/Bike Path, Playground, Tennis Court(s)
Days on Site: 25
Exterior: Siding
Fencing: Chain Link
Flooring: Hardwood, Tile
Green Features: Thermostat, Waterheater
Laundry: Electric Dryer Hookup, In Garage, Full Size W/D Area, Dryer Hookup, Washer Hookup
Lot: Few Trees, Interior Lot, Irregular Lot, Landscaped, Level, Lrg. Backyard Grass
Parcel#: 03544710
Parking: Driveway, Garage, Garage Door Opener, Garage Faces Front, Garage Single Door
Parking Notes: Driveway, Garage, Garage Door Opener, Garage Faces Fr
Patio/Porch: Deck, Front Porch
Utilities: Cable Available, City Sewer, City Water, Curbs, Electricity Connected, Individual Gas Meter
Window: Window Coverings
Local Schools
Elementary School: Southhills
School District: Fort Worth ISD
Listed By / Shown By
Listed By
Agency Name: Hello Realty Company
Agent Name: Kelli Trice
Shown By
Agency Title: Kelly, Realtors
Agency Phone: (254) 741-1500
Agency Email: info@kellyrealtors.com
Agency Text: (254) 717-6447

Estimate Your Payment
Estimated Payment
$ 648.19 per month $573.08 Principal & Interest $0.00 Property Tax (data not provided by mls) $75.10 Homeowner's Insurance
3512 Binyon Avenue | MLS# 21250013
This single family home located at 3512 Binyon Avenue, Fort Worth, TX 76133 is currently listed for sale with an asking price of $257,500. This property was built in 1952 and has 3 bedrooms and 1 full baths with 1275 sq. ft. Binyon Avenue is located in the Wilshire Add subdivision within the Fort Worth ISD school district. Search Wilshire Add real estate on www.kellyrealtors.com today.