
BEDS4
BATHS3 full
SQUARE FEET2,414
MLS#21364514
STATUSActive
PROPERTY TYPERental - Single Family
SUBDIVISIONRiver Bend East
SCHOOLPlano ISD
Property Description
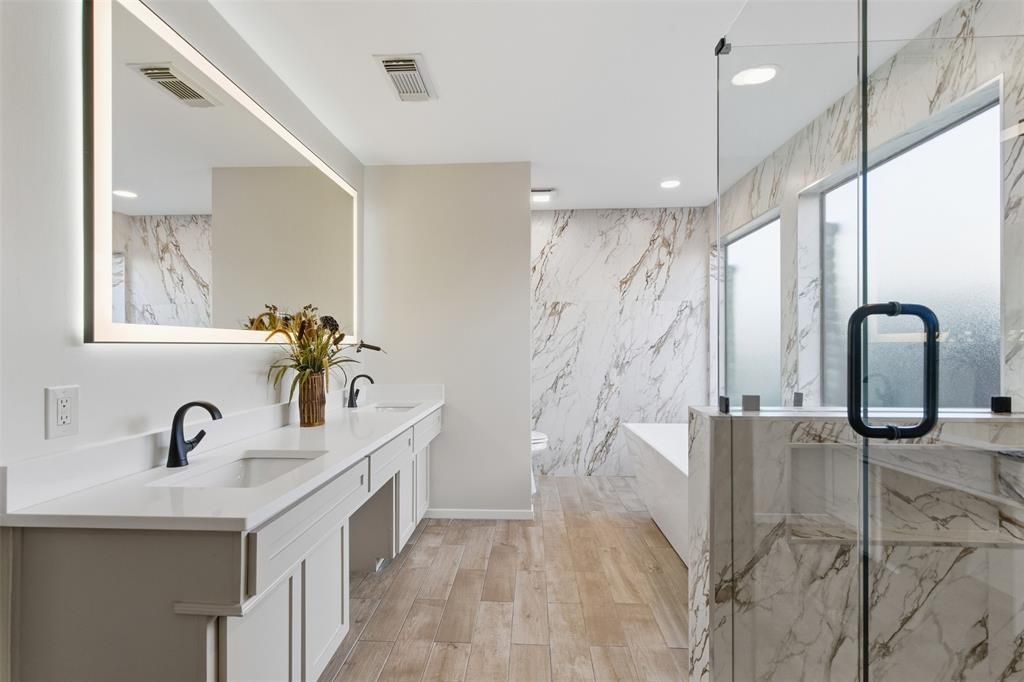
Beautifully Updated Home with Pool in Prime Plano Location! This elegant and move-in-ready residence offers the perfect blend of modern design and timeless comfort in one of Plano’s most desirable neighborhoods. Step inside to find light-filled living spaces with soaring ceilings, wood flooring, and an open layout ideal for both everyday living and entertaining. The home features a fully remodeled primary suite with a luxurious spa-inspired bathroom showcasing designer tile, sleek vanities, and a frameless glass shower. All secondary bathrooms have been completely updated with high-end finishes to match. The kitchen opens to the family room and offers views of the backyard oasis. Outside, enjoy a newly remodeled pool and patio area, perfect for relaxing or hosting gatherings year-round. With multiple living spaces, spacious bedrooms, and a versatile layout, this home delivers both style and function. Conveniently located near premier schools, shopping, and dining — this is Plano living at its finest. Bedroom adjacent to the kitchen can be used as a second living space or home office.
Property Features
Property Type: Rental - Single Family
Cooling: Attic Fan, Ceiling Fan(s), Central Air, Electric, Zone
Fireplaces: 1
Garage: 2 car attached
Heating: Central, Natural Gas, Zoned
Lot Size: 0.20 Acres
Year Built: 1980
Amenities
Built-in Features
Cable TV Available
Chandelier
Decorative Lighting
Double Vanity
Eat-in Kitchen
Flat Screen Wiring
High Speed Internet Available
Open Floorplan
Other
Vaulted Ceiling(s)
Walk-In Closet(s)
Lighting
Outdoor Living Center
Feature Descriptions
Appliances: Dishwasher, Disposal, Electric Cooktop, Electric Oven, Microwave
Days on Site: 15
Fencing: Wood
Fireplace: Brick, Gas, Gas Logs, Gas Starter, Living Room
Flooring: Ceramic Tile, Tile
Lot: Few Trees, Interior Lot, Landscaped, Sprinkler System, Subdivision
Parcel#: R045500102101
Parking: Alley Access, Epoxy Flooring, Garage, Garage Faces Rear
Parking Notes: Alley Access, Epoxy Flooring, Garage, Garage Faces Re
Pets Allowed: Call
Pool: In Ground, Outdoor Pool
Security: Smoke Detector(s)
Swimming Pool: Yes
Utilities: Alley, Cable Available, City Sewer, City Water, Concrete, Curbs, Electricity Connected, Individual Gas Meter, Individual Water Meter, Natural Gas Available, Phone Available, Sidewalk, Underground Utilities
Local Schools
Elementary School: Saigling
School District: Plano ISD
Listed By / Shown By
Listed By
Agency Name: Sophia Polk Realty
Agency Contact: 214-435-9551
Agent Name: Sophia Polk
Shown By
Agency Title: Kelly, Realtors
Agency Phone: (254) 741-1500
Agency Email: info@kellyrealtors.com
Agency Text: (254) 717-6447

3512 Bender Trail | MLS# 21364514
This property located at 3512 Bender Trail, Plano, TX 75075 is currently listed for rent with an asking price of $4,200 / Monthly. Bender Trail is located within the Plano ISD school district. Search Plano real estate on www.kellyrealtors.com today.