
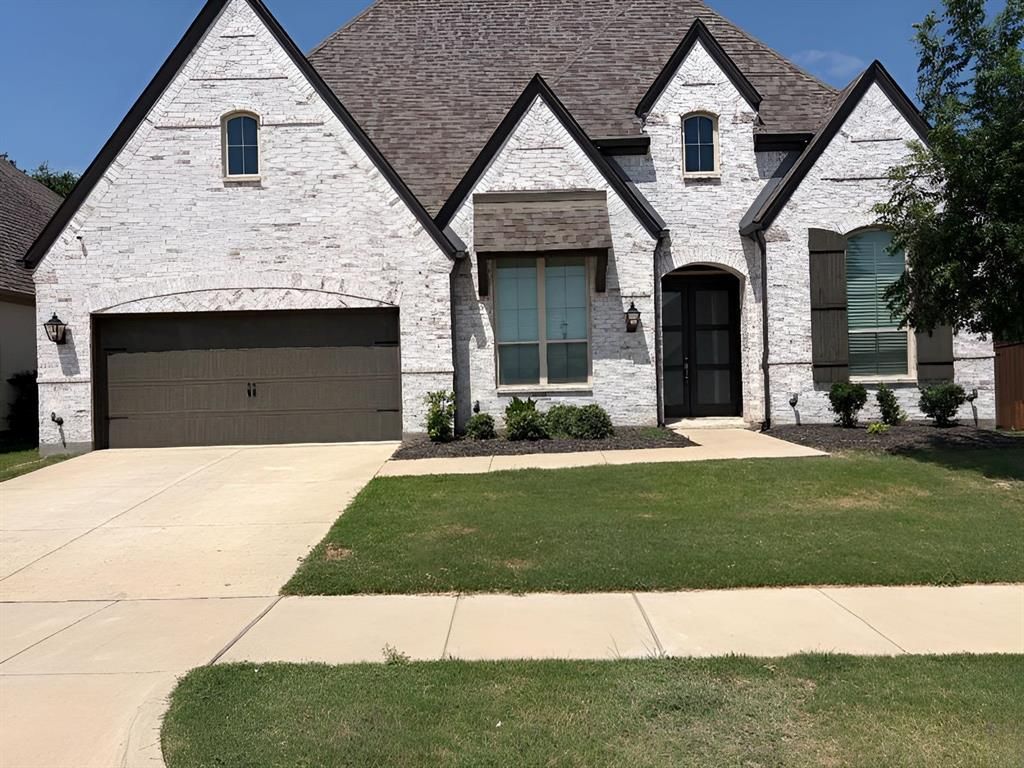
BEDS4
BATHS3 full 1 partial
SQUARE FEET3,012
MLS#21364788
STATUSActive
PROPERTY TYPEResidential - Single Family
SUBDIVISIONLiberty Ph 7b South
SCHOOLMelissa ISD
Property Description
Move-in ready and beautifully updated, this home features an open-concept layout designed for comfortable living and entertaining. The chef-inspired kitchen showcases quartz countertops, stainless steel appliances, ample cabinetry, and generous prep space. The spacious primary suite offers a sitting area and a luxurious en suite with dual vanities and a large, separate shower. Enjoy an amenity-rich community with a clubhouse, resort-style pool, splash park, soccer field, basketball court, grilling stations, and an on-site elementary school, offering the perfect blend of style, comfort, and convenience. This is a Fannie Mae HomePath property. First-time buyers, complete the HomePath Ready Buyer homeownership course on Homepath.com. Attach certificate to offer up to 3% closing cost assistance. Check HomePath.com for more details. Restrictions apply.
Property Features
Property Type: Residential - Single Family
Cooling: Central Air, Electric
Fireplaces: 1
Garage: 3 car attached
Heating: Central, Electric, Natural Gas
Home Style: Traditional
Lot Size: 0.17 Acres
Roof Type: Composition
Year Built: 2021
Amenities
Built-in Features
Eat-in Kitchen
High Speed Internet Available
Kitchen Island
Open Floorplan
Pantry
Walk-In Closet(s)
Covered Patio/Porch
Feature Descriptions
Appliances: Dishwasher, Disposal, Electric Oven, Electric Range, Gas Cooktop, Gas Range, Gas Water Heater, Microwave, Vented Exhaust Fan
Days on Site: 14
Exterior: Brick, Wood
Fencing: Wood
Fireplace: Family Room, Gas Logs, Stone
Flooring: Carpet, Ceramic Tile, Laminate, Luxury Vinyl Plank
HOA Fee: 770/ Annually
Laundry: Electric Dryer Hookup, Utility Room, Full Size W/D Area, Dryer Hookup
Lot: Few Trees, Interior Lot, Lrg. Backyard Grass, Subdivision
Parcel#: R1233000M01301
Parking: Assigned, Covered, Garage Door Opener, Oversized
Parking Notes: Assigned, Covered, Garage Door Opener, Oversized
Patio/Porch: Covered
Utilities: City Sewer, City Water
Room Sizes
Office: 16.00 x 12.00 Level - 1
Laundry: 8.00 x 7.00 Level - 1
Dining Room: 15.00 x 11.00 Level - 1
Kitchen: 19.00 x 16.00 Level - 1
Bedroom-Primary: 21.00 x 19.00 Level - 1
Living Room: 20.00 x 19.00 Level - 1
Local Schools
Elementary School: Harry Mckillop
School District: Melissa ISD
Listed By / Shown By
Listed By
Agency Name: The Street Real Estate Company
Agency Contact: 817-701-4900
Agent Name: Rebecca Ringer
Shown By
Agency Title: Kelly, Realtors
Agency Phone: (254) 741-1500
Agency Email: info@kellyrealtors.com
Agency Text: (254) 717-6447

Estimate Your Payment
Estimated Payment
$ 1,573.27 per month $1,390.98 Principal & Interest $0.00 Property Tax (data not provided by mls) $182.29 Homeowner's Insurance
3511 Abingdon Avenue | MLS# 21364788
This single family home located at 3511 Abingdon Avenue, Melissa, TX 75454 is currently listed for sale with an asking price of $625,000. This property was built in 2021 and has 4 bedrooms and 3 full and 1 partial baths with 3012 sq. ft. Abingdon Avenue is located in the Liberty Ph 7b South subdivision within the Melissa ISD school district. Search Liberty Ph 7b South real estate on www.kellyrealtors.com today.