
BEDS6
BATHS6 full 4 partial
SQUARE FEET9,420
MLS#21084270
STATUSActive
PROPERTY TYPEResidential - Single Family
SUBDIVISIONAubrey Estates Add
SCHOOLCarroll ISD
Property Description
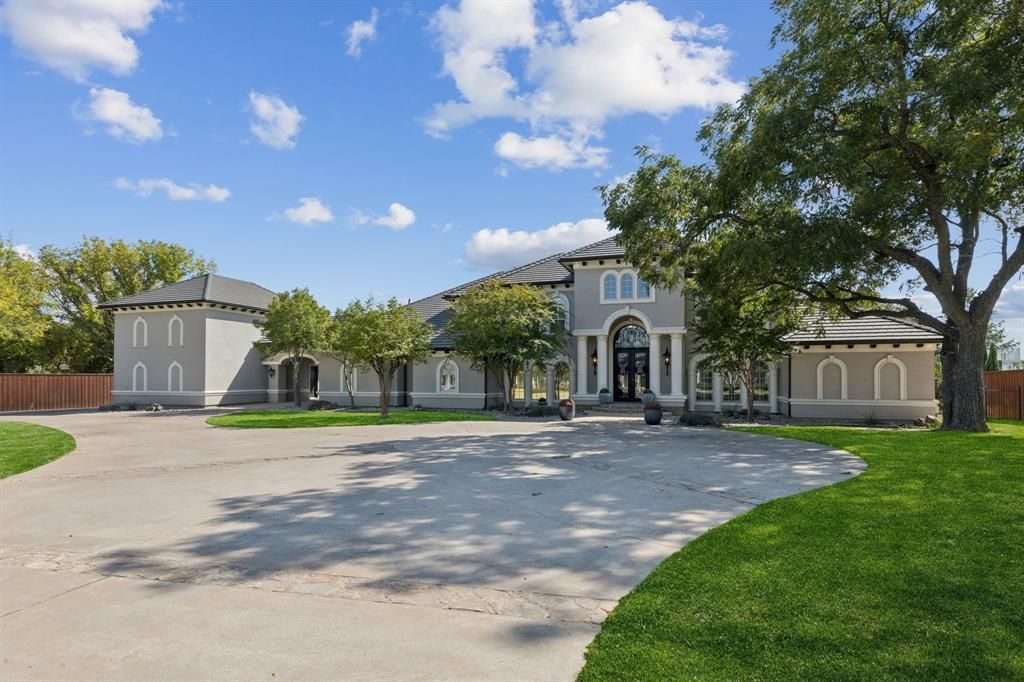
LOCATION, LOCATION, LOCATION! Welcome home to 351 S White Chapel, a private gated estate, located on Southlake's prestigious White Chapel Boulevard. This architectural masterpiece blends classic grandeur with exquisite craftsmanship featuring 6 bedrooms and 6.4 bathrooms. A grande double staircase with soaring ceilings welcomes you into this stunning estate. The curved staircases are adorned with custom wrought iron railings and travertine stone accented with black marble inlay. The formal living room showcases an expansive cast stone gas fireplace, coffered ceilings, and an abundance of natural light. The gourmet kitchen features a Sub-Zero refrigerator, Viking professional range and gorgeous custom cabinetry. The first floor includes a private study, media room, billiards room with full bar, a gym, indoor basketball court and private guest suite! A palatial primary bedroom boasts a cast stone fireplace, private sitting area, dry bar, spa-like ensuite, and custom walk-in closet with lighted built-in cabinetry! Take the elevator upstairs to find 4 bedrooms with ensuite baths and a large living area or gameroom. Outside, resort-style amenities await: negative-edge pool with cascading waters, fire pit, championship sports court, and covered terrace with stone fireplace and Viking outdoor kitchen. Experience the perfect blend of comfort, elegance and lifestyle conveniences. Welcome to your dream home! CISD.
Property Features
Property Type: Residential - Single Family
Cooling: Ceiling Fan(s), Central Air, Electric, Zoned
Fireplaces: 5
Garage: 3 car attached
Heating: Central, Natural Gas, Zoned
Lot Size: 1.59 Acres
Roof Type: Slate, Tile, Other
Year Built: 2000
Amenities
Built-in Wine Cooler
Cable TV Available
Central Vacuum
Decorative Lighting
Dry Bar
Elevator
Flat Screen Wiring
High Speed Internet Available
Sound System Wiring
Vaulted Ceiling(s)
Balcony
Covered Patio/Porch
Fire Pit
Rain Gutters
Outdoor Living Center
Sport Court
Tennis Court(s)
Feature Descriptions
Accessibility: Accessible Elevator Installed
Appliances: Built-in Refrigerator, Dishwasher, Disposal, Electric Oven, Gas Cooktop, Gas Water Heater, Ice Maker, Microwave, Convection Oven, Double Oven, Vented Exhaust Fan, Other
Days on Site: 313
Fencing: Gate, Wood, Wrought Iron
Fireplace: Decorative, Gas, Gas Logs, Gas Starter, Masonry, Primary Bedroom, Metal, Stone, Wood Burning
Flooring: Carpet, Ceramic Tile, Other, Wood
Laundry: Utility Room, Full Size W/D Area
Lot: Acreage, Few Trees, Landscaped, Sprinkler System
Parcel#: 07230427
Parking: Circular Driveway, Garage, Other, Oversized
Parking Notes: Circular Driveway, Garage, Other, Oversized
Patio/Porch: Covered
Pool: Gunite, In Ground, Infinity, Pool Cover, Pool Sweep, Pool/Spa Combo, Water Feature
Swimming Pool: Yes
Utilities: Aerobic Septic, City Water, Septic
Window: Bay Window(s), Shutters
Local Schools
Elementary School: Rockenbaug
School District: Carroll ISD
Listed By / Shown By
Listed By
Agency Name: Synergy Realty
Agency Contact: 817-308-4170
Agent Name: Troy George
Shown By
Agency Title: Kelly, Realtors
Agency Phone: (254) 741-1500
Agency Email: info@kellyrealtors.com
Agency Text: (254) 717-6447

Estimate Your Payment
Estimated Payment
$ 10,569.86 per month $9,345.15 Principal & Interest $0.00 Property Tax (data not provided by mls) $1,224.71 Homeowner's Insurance
351 S White Chapel Boulevard | MLS# 21084270
This single family home located at 351 S White Chapel Boulevard, Southlake, TX 76092 is currently listed for sale with an asking price of $4,199,000. This property was built in 2000 and has 6 bedrooms and 6 full and 4 partial baths with 9420 sq. ft. S White Chapel Boulevard is located in the Aubrey Estates Add subdivision within the Carroll ISD school district. Search Aubrey Estates Add real estate on www.kellyrealtors.com today.