
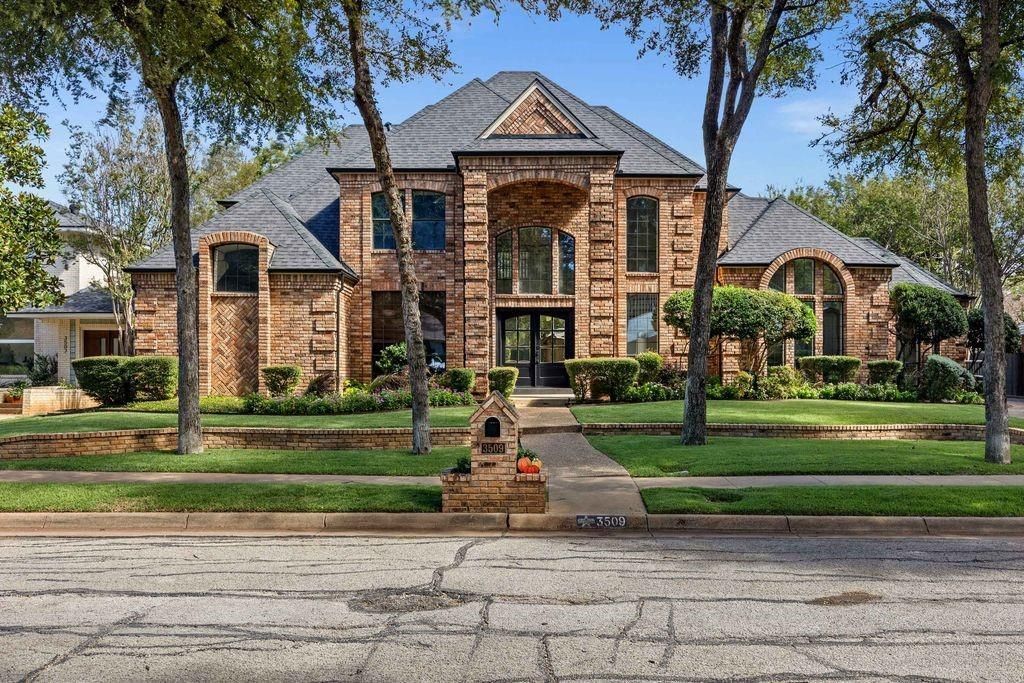
BEDS4
BATHS3 full 1 partial
SQUARE FEET3,970
MLS#21414600
STATUSActive
PROPERTY TYPEResidential - Single Family
SUBDIVISIONEnchanted Lake Estate
SCHOOLArlington ISD
Property Description
Welcome to this beautiful two-story home in the desirable Enchanted Lake Estates community near Lake Arlington! This spacious residence offers 4 bedrooms, 3.5 bathrooms, a dedicated study, and multiple living areas designed for comfortable living and entertaining. The inviting interior features has been thoughtfully remodeled with high-end finishes throughout. Highlights include natural oak hardwood flooring, genuine marble flooring, a beautifully paneled family room, two fireplaces, custom office built-ins, a redesigned staircase, and authentic Polo Ralph Lauren chandeliers. The showpiece kitchen features new cabinetry, quartz countertops, and premium Miele appliances, including a paneled refrigerator and dishwasher, built-in coffee system, oven, and speed oven. The luxurious primary suite and backyard retreat—with a heated pool and spa—complete this truly move-in-ready home.
Property Features
Property Type: Residential - Single Family
Fireplaces: 2
Garage: 2 car attached
Heating: Central
Lot Size: 0.26 Acres
Roof Type: Concrete
Year Built: 1987
Amenities
Built-in Features
Cable TV Available
Decorative Lighting
Multiple Staircases
Pantry
Walk-In Closet(s)
Feature Descriptions
Appliances: Built-in Coffee Maker, Built-in Refrigerator, Dishwasher, Disposal, Electric Cooktop, Microwave
Community Features: Club House, Community Pool
Exclusions: Buyers can keep the furniture
Exterior: Brick
Fencing: Wood, Wrought Iron
Fireplace: Brick, Gas Starter
Flooring: Hardwood
HOA Fee: 600/ Annually
Laundry: Electric Dryer Hookup, Laundry Chute, Full Size W/D Area
Parcel#: 00854212
Parking: Garage, Garage Door Opener, Garage Faces Side
Parking Notes: Garage, Garage Door Opener, Garage Faces Side
Pool: Heated, In Ground
Swimming Pool: Yes
Utilities: Cable Available, City Sewer, City Water, Sidewalk
Water Features: Canal (Man Made), Creek
Window: Electric Shades
Local Schools
Elementary School: Miller
School District: Arlington ISD
Listed By / Shown By
Listed By
Agency Name: Rendon Realty, LLC
Agency Contact: 817-592-3008
Agent Name: Chadi Mahmoud
Shown By
Agency Title: Kelly, Realtors
Agency Phone: (254) 741-1500
Agency Email: info@kellyrealtors.com
Agency Text: (254) 717-6447

Estimate Your Payment
Estimated Payment
$ 1,684.03 per month $1,488.90 Principal & Interest $0.00 Property Tax (data not provided by mls) $195.13 Homeowner's Insurance
3509 Lake Tahoe Drive | MLS# 21414600
This single family home located at 3509 Lake Tahoe Drive, Arlington, TX 76016 is currently listed for sale with an asking price of $669,000. This property was built in 1987 and has 4 bedrooms and 3 full and 1 partial baths with 3970 sq. ft. Lake Tahoe Drive is located in the Enchanted Lake Estate subdivision within the Arlington ISD school district. Search Enchanted Lake Estate real estate on www.kellyrealtors.com today.