
BEDS3
BATHS2 full
SQUARE FEET1,527
MLS#21229597
STATUSPending
PROPERTY TYPEResidential - Single Family
SUBDIVISIONEvers Way
SCHOOLDenton ISD
Property Description
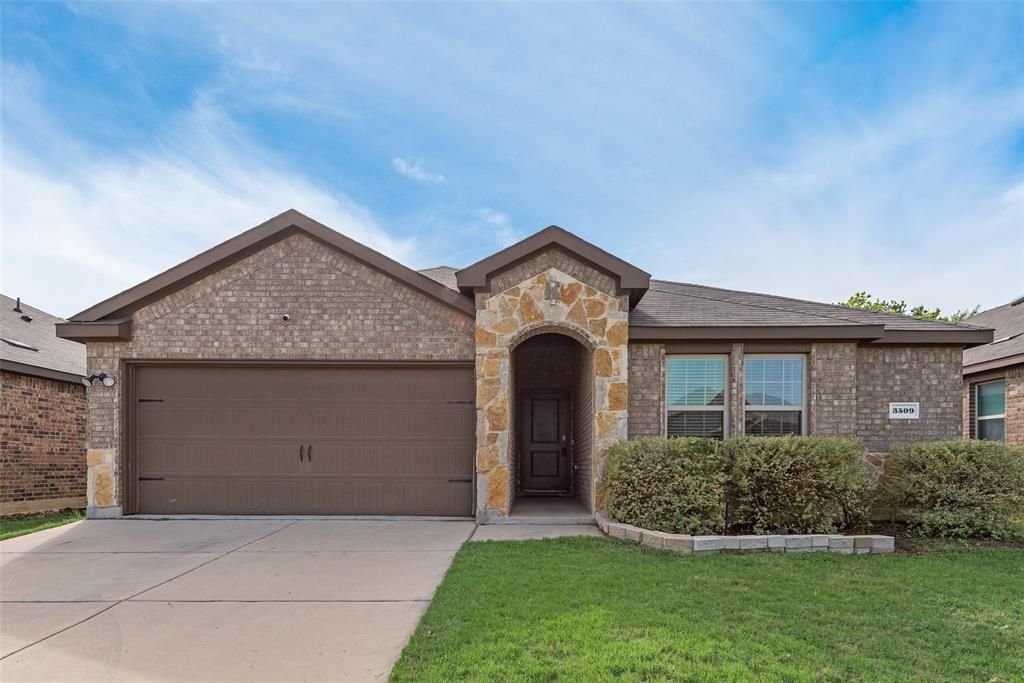
•Charming EAST FACING one story 3 beds 2 bath home in Vibrant Evers Way community •Fully PAID OFF SOLAR PANELS(Over $25k) offers long term saving! •Central Denton Location. Less than 10 minutes from historic Denton Square. Conveniently located near I-35E, UNT, and Texas Women's University •Built in 2019 with contemporary elegance with functionality •Open floor plan with Gorgeous WOODFLOOR throughout, ample NATURAL LIGHT •Chef's kitchen with Large Island, Stainless Steel Appliances, Walk-In Pantry, Modern Cabinets, and Sunny Dining Area •Relax in the primary suite with Oversized SEPARATE Shower, Huge Walk-in closet •2 SPLIT bedrooms with Walk in Closets •Separate Utility room •Large PRIVATE backyard with covered patio and fire fit •Ideally located near local schools, community parks, public library, water parks, scenic walking trail, shopping and dinings. Welcome Home!
Property Features
Property Type: Residential - Single Family
Cooling: Central Air, Electric
Garage: 2 car attached
Heating: Central, Natural Gas
Home Style: Traditional
Lot Size: 0.14 Acres
Roof Type: Shingle
Year Built: 2019
Amenities
Cable TV Available
Eat-in Kitchen
High Speed Internet Available
Kitchen Island
Natural Woodwork
Open Floorplan
Walk-In Closet(s)
Covered Patio/Porch
Fire Pit
Feature Descriptions
Appliances: Dishwasher, Disposal, Electric Oven, Gas Water Heater, Microwave
Days on Site: 47
Exclusions: all personal belonging and furniture
Exterior: Brick, Siding
Fencing: Back Yard, Wood
Flooring: Carpet, Ceramic Tile, Wood
HOA Fee: 160/ Annually
Laundry: Full Size W/D Area
Lot: Interior Lot, Lrg. Backyard Grass, Subdivision
Parcel#: R732464
Parking: Garage Door Opener, Garage Faces Front, Garage Single Door
Parking Notes: Garage Door Opener, Garage Faces Front, Garage Singl
Patio/Porch: Covered
Utilities: Cable Available, City Sewer, City Water, Community Mailbox, Individual Gas Meter, Individual Water Meter
Window: Window Coverings
Room Sizes
Living Room: 16.00 x 15.00 Level - 1
Kitchen: 15.00 x 11.00 Level - 1
Dining Room: 10.00 x 11.00 Level - 1
Bedroom-Primary: 18.00 x 14.00 Level - 1
Bedroom: 13.00 x 10.00 Level - 1
Bedroom: 12.00 x 10.00 Level - 1
Local Schools
Elementary School: Evers Park
School District: Denton ISD
Listed By / Shown By
Listed By
Agency Name: Texas Ally Real Estate Group
Agency Contact: 254-833-1047
Agent Name: Amy Tran
Shown By
Agency Title: Kelly, Realtors
Agency Phone: (254) 741-1500
Agency Email: info@kellyrealtors.com
Agency Text: (254) 717-6447

Estimate Your Payment
Estimated Payment
$ 805.26 per month $711.96 Principal & Interest $0.00 Property Tax (data not provided by mls) $93.30 Homeowner's Insurance
3509 Doris Drive | MLS# 21229597
This single family home located at 3509 Doris Drive, Denton, TX 76207 is currently listed for sale with an asking price of $319,900. This property was built in 2019 and has 3 bedrooms and 2 full baths with 1527 sq. ft. Doris Drive is located in the Evers Way subdivision within the Denton ISD school district. Search Evers Way real estate on www.kellyrealtors.com today.