
BEDS4
BATHS2 full 1 partial
SQUARE FEET2,033
MLS#21357937
STATUSActive
PROPERTY TYPEResidential - Single Family
SUBDIVISIONClub Hill Estates
SCHOOLGarland ISD
Property Description
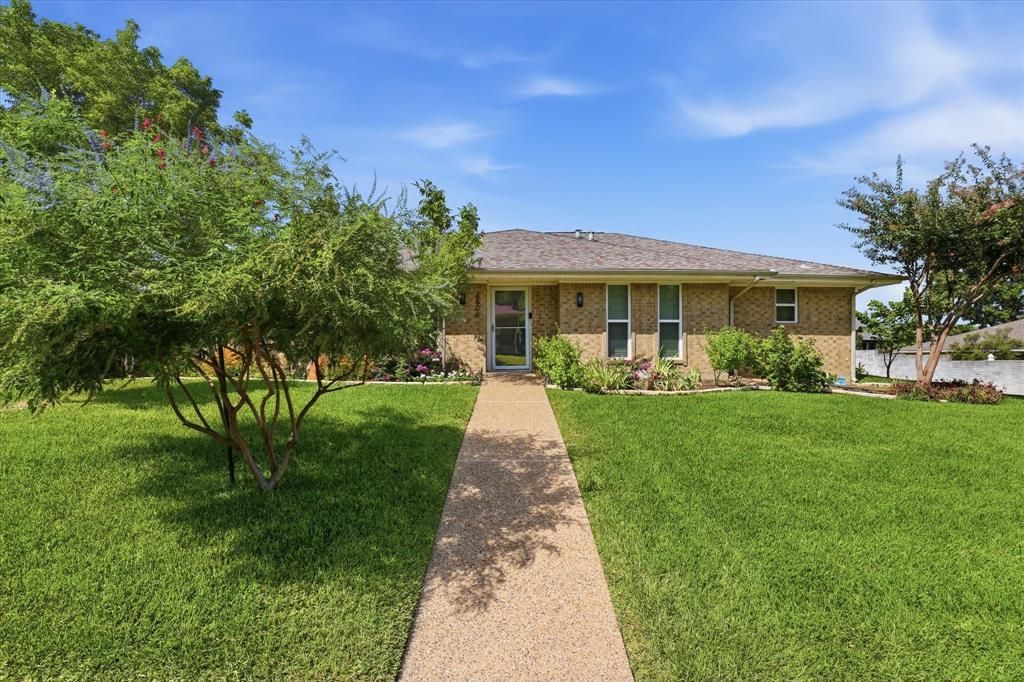
Welcome to this beautifully updated single-story ranch-style pool home nestled on an oversized lot in Club Hill Estates. Once inside, you’re greeted by stacked formal living and dining areas, setting the stage for comfortable living and entertaining. The spacious family room features wood-look tile flooring that flows throughout and a cozy wood-burning fireplace. The updated galley-style kitchen showcases granite counter-tops, Frigidaire stainless steel appliances, a 5-burner gas range, and a decorative tile backsplash. The primary bedroom offers two closets and an updated ensuite bath with dual sinks and granite counter-tops. Two additional bedrooms share access to a well-appointed Jack and Jill bath, while a split fourth bedroom with a closet and access to a half bath offers flexibility as a home office. Step outside to your private retreat featuring a sparkling heated pool and spa, electric gate, and an extended driveway with ample space for RV or boat parking. Ideally located just minutes from PGBT and Firewheel Town Center, this home offers convenient access to premier shopping, dining, and entertainment.
Property Features
Property Type: Residential - Single Family
Cooling: Ceiling Fan(s), Central Air, Electric
Fireplaces: 1
Garage: 2 car attached
Heating: Central, Fireplace(s), Natural Gas
Home Style: Ranch, Traditional
Lot Size: 0.25 Acres
Roof Type: Composition
Year Built: 1974
Amenities
Decorative Lighting
Double Vanity
Eat-in Kitchen
Flat Screen Wiring
Granite Counters
High Speed Internet Available
Paneling
Pantry
Vaulted Ceiling(s)
Walk-In Closet(s)
Rain Gutters
RV/Boat Parking
Feature Descriptions
Appliances: Dishwasher, Disposal, Electric Water Heater, Gas Range, Microwave
Community Features: Curbs, Sidewalks
Days on Site: 20
Exclusions: Fridge, washer & Dryer. TV's and mounts negotiable.
Exterior: Brick
Fencing: Wood
Fireplace: Brick, Family Room, Wood Burning
Flooring: Ceramic Tile, Wood
Laundry: Electric Dryer Hookup, Full Size W/D Area, Dryer Hookup, Washer Hookup
Lot: Few Trees, Interior Lot, Landscaped, Subdivision
Parcel#: 26093500030090000
Parking: Electric Gate, Garage Door Opener, Garage Faces Rear, Garage Single Door, RV Access/Parking
Parking Notes: Electric Gate, Garage Door Opener, Garage Faces Rear
Patio/Porch: Patio
Pool: Gunite, Heated, In Ground, Pool/Spa Combo
Swimming Pool: Yes
Utilities: Cable Available, City Sewer, City Water, Concrete, Curbs, Sidewalk
Window: Window Coverings
Local Schools
Elementary School: Choice Of School
School District: Garland ISD
Listed By / Shown By
Listed By
Agency Name: Keller Williams Legacy
Agency Contact: 972-599-7000
Agent Name: Joe Flores
Shown By
Agency Title: Kelly, Realtors
Agency Phone: (254) 741-1500
Agency Email: info@kellyrealtors.com
Agency Text: (254) 717-6447

Estimate Your Payment
Estimated Payment
$ 1,057.24 per month $934.74 Principal & Interest $0.00 Property Tax (data not provided by mls) $122.50 Homeowner's Insurance
3506 Valley View Lane | MLS# 21357937
This single family home located at 3506 Valley View Lane, Garland, TX 75043 is currently listed for sale with an asking price of $420,000. This property was built in 1974 and has 4 bedrooms and 2 full and 1 partial baths with 2033 sq. ft. Valley View Lane is located in the Club Hill Estates subdivision within the Garland ISD school district. Search Club Hill Estates real estate on www.kellyrealtors.com today.