
BEDS3
BATHS2 full
SQUARE FEET1,487
MLS#1966804
STATUSActive
PROPERTY TYPEResidential - Single Family
SUBDIVISIONLOS ALTOS
SCHOOLSouthwest ISD
Property Description
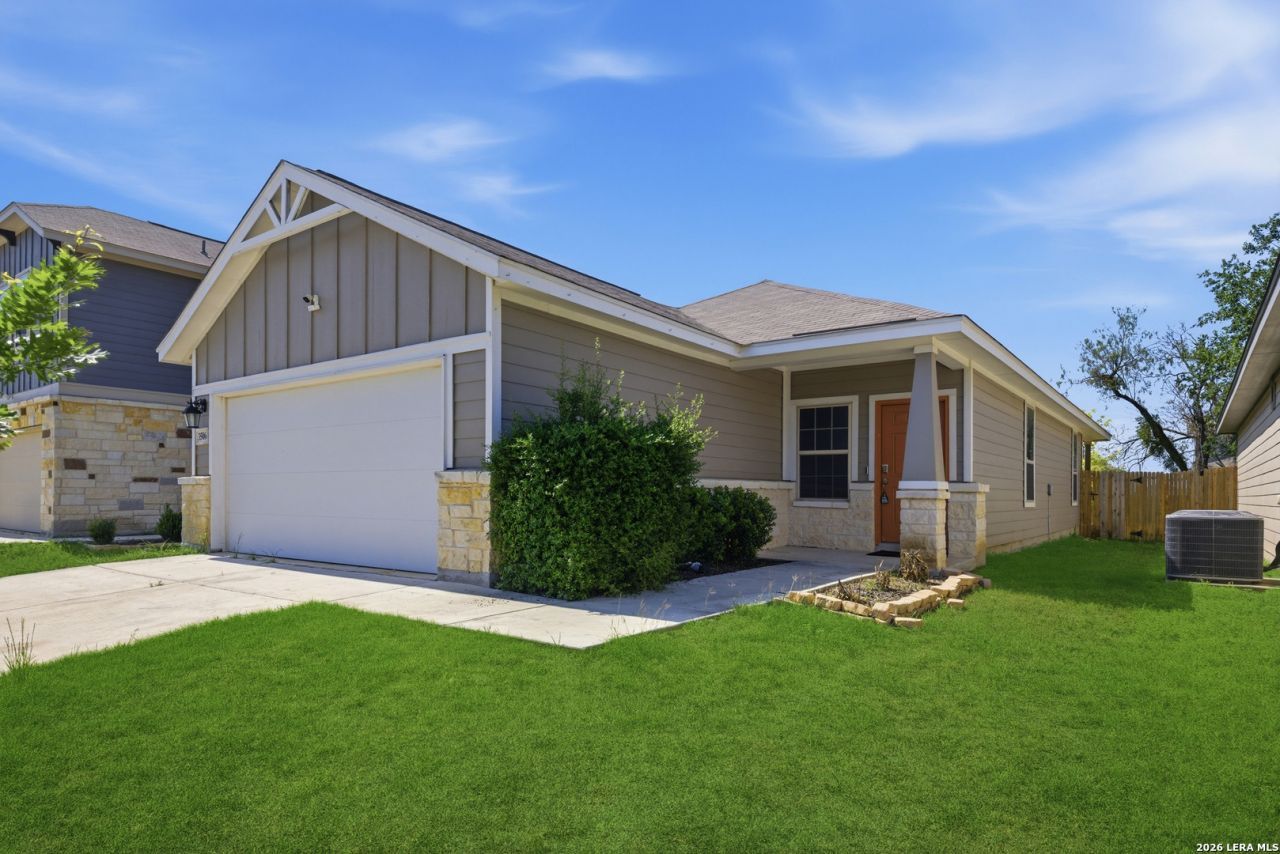
Single story home with 3 bedrooms, 2 baths and 2 car garage. Open floor plan with height ceilings. U shape kitchen with island, granite C-tops, 42" cabinets, walk-in pantry, SS appliances, and subway tile kitchen back-splash. Master bath with over-sized shower, 2 tall vanities. Covered Patio, sodded backyard, fence, sprinkler system, and landscape. Smart Home Package. easy access to highways
Property Features
Property Type: Residential - Single Family
Cooling: One Central
Fuel Type: Electric
Heating: Central
Home Style: One Story
Lot Size: 0.10 Acres
Roof Type: Composition
Stories: 1.0
Taxes: $5,166
Year Built: 2020
Feature Descriptions
Builder Name: Century Communities
Days on Site: 15
Exterior: Stone/Rock, Cement Fiber
Flooring: Ceramic Tile
Foundation: Slab
Hoa Fee: 340/Annually
HOA Mandatory: Yes
HOA Name: LOS ALTOS
Inclusions: Ceiling Fans, Washer Connection, Dryer Connection
Interior: One Living Area, Separate Dining Room, Eat-In Kitchen, Island Kitchen, Utility Room Inside, High Ceilings, Walk in Closets
Multiple HOA: No
Neighborhood Amenities: None
Parking: Two Car Garage
Pool/Spa: None
Tax By Multiple Counties: No
Type: Single Family Detached
Water/Sewer: Water System
Windows: All Remain
Room Sizes
Bedroom 2: 10 X 10
Bedroom 3: 10 X 10
Kitchen: 10 X 13
Dining Room: 13 X 10
Family Room: 18 X 18
Utility Room: 5 X 5
Local Schools
High School: Legacy High School
Middle School: RESNIK
Elementary School: Spicewood Park
School District: Southwest ISD
Listed By / Shown By
Listed By
Agency Name: Galleon Group Real Estate LLC
Agency Phone: (210) 378-0557
Shown By
Agency Title: Kelly, Realtors
Agency Phone: (254) 741-1500
Agency Email: info@kellyrealtors.com
Agency Text: (254) 717-6447

Estimate Your Payment
Estimated Payment
$ 1,034.13 per month $533.69 Principal & Interest $430.50 Property Tax $69.94 Homeowner's Insurance
3506 Hacienda Way | MLS# 1966804
This single family home located at 3506 Hacienda Way, San Antonio, TX 78224 is currently listed for sale with an asking price of $239,800. This property was built in 2020 and has 3 bedrooms and 2 full baths with 1487 sq. ft. Hacienda Way is located in the LOS ALTOS subdivision within the Southwest ISD school district. Search LOS ALTOS real estate on www.kellyrealtors.com today.