
BEDS5
BATHS4 full 3 partial
SQUARE FEET6,315
MLS#21324039
STATUSActive
PROPERTY TYPEResidential - Single Family
SUBDIVISIONChimney Rock
SCHOOLLewisville ISD
Property Description
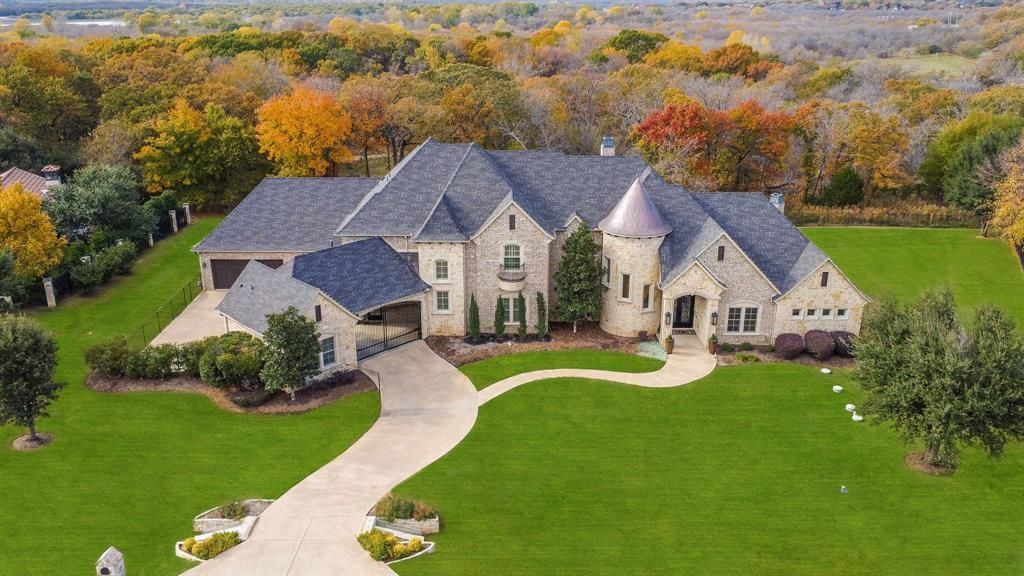
Newly remodeled luxury estate in the prestigious Chimney Rock Conservation Community in Flower Mound! This exclusive neighborhood offers scenic greenbelts, a private lake, walking trails, horse trail access, and an unmatched sense of privacy. Nestled on a beautifully treed 1-acre cul-de-sac lot with park-like views, this exceptional custom home has been thoughtfully renovated with no expense spared. An impressive grand entry welcomes you with soaring 20-foot ceilings, a breathtaking chandelier, and a dramatic custom staircase. The executive study features extensive built-ins and a custom iron door, creating the perfect work-from-home space. The open-concept living area is filled with natural light from a wall of windows overlooking the resort-style backyard complete with a sparkling pool, spa, fire pit, and lush landscaping. Designed for entertaining, the chef's kitchen showcases exotic stone countertops, dual dishwashers, a Sub-Zero refrigerator, Wolf gas cooktop, double ovens, and abundant custom cabinetry. Upstairs you'll find a dedicated movie room, while the oversized game room offers direct access to the backyard for seamless indoor-outdoor living.A completely detached flex space with a kitchenette provides endless possibilities as a guest or mother-in-law suite, fitness studio, private office, or creative space. The luxurious primary retreat features a cozy fireplace, spa-inspired bath with heated floors, and an incredible custom walk-in closet designed for both beauty and functionality. Located within highly acclaimed Flower Mound schools and just minutes from Liberty Christian School, this one-of-a-kind estate offers the perfect combination of luxury, privacy, and convenience.See the complete list of updates and improvements in Transaction Desk.
Property Features
Property Type: Residential - Single Family
Cooling: Ceiling Fan(s), Central Air, Electric, Zoned, Other
Fireplaces: 2
Garage: 3 car attached
Heating: Central, Fireplace(s), Natural Gas, Zoned, Other
Home Style: Traditional
Lot Size: 1.00 Acres
Roof Type: Composition
Year Built: 2012
Amenities
Built-in Features
Built-in Wine Cooler
Cable TV Available
Chandelier
Decorative Lighting
Double Vanity
Eat-in Kitchen
Flat Screen Wiring
Granite Counters
High Speed Internet Available
Kitchen Island
Natural Woodwork
Other
Pantry
Sound System Wiring
Vaulted Ceiling(s)
Walk-In Closet(s)
Wet Bar
Attached Grill
Covered Patio/Porch
Fire Pit
Gas Grill
Rain Gutters
Lighting
Outdoor Grill
Outdoor Living Center
Other
Feature Descriptions
Appliances: Built-in Refrigerator, Dishwasher, Disposal, Electric Oven, Electric Water Heater, Gas Range, Microwave, Double Oven, Plumbed For Gas in Kitchen, Vented Exhaust Fan, Other
Exclusions: Curtains, Curtain Rods, Beverage Refrigerator in Laundry Room
Exterior: Brick, Rock/Stone
Fencing: Wrought Iron, Other
Fireplace: Gas Logs
Flooring: Carpet, Ceramic Tile, Tile, Wood
HOA Fee: 1500/ Annually
Lot: Acreage, Adjacent to Greenbelt, Cul-De-Sac, Few Trees, Greenbelt, Interior Lot, Landscaped, Lrg. Backyard Grass, Other, Sprinkler System, Subdivision
Other Equipment: Negotiable
Parcel#: R251557
Parking: Drive Through, Driveway, Garage, Garage Door Opener, Garage Double Door, Garage Faces Front, Garage Single Door, Lighted, Other, Oversized
Parking Notes: Drive Through, Driveway, Garage, Garage Door Opener, G
Pool: Gunite, Heated, In Ground, Outdoor Pool, Pool/Spa Combo, Private, Water Feature, Other
Swimming Pool: Yes
Utilities: Aerobic Septic, Cable Available, City Water, Electricity Available, Electricity Connected, Individual Gas Meter, Individual Water Meter, Sidewalk, Underground Utilities, Other
Room Sizes
Living Room: 20.00 x 33.00 Level - 1
Family Room: 23.00 x 21.00 Level - 1
Office: 15.00 x 15.00 Level - 1
Exercise Room: 22.00 x 22.00 Level - 1
Kitchen: 27.00 x 21.00 Level - 1
Dining Room: 1.00 x 1.00 Level - 1
Bedroom-Primary: 24.00 x 23.00 Level - 1
Bedroom-Primary: 16.00 x 13.00 Level - 1
Great Room: 16.00 x 17.00 Level - 2
Bedroom: 16.00 x 12.00 Level - 2
Bedroom: 12.00 x 11.00 Level - 2
Bedroom: 14.00 x 13.00 Level - 2
Utility Room: 9.00 x 13.00 Level - 1
Local Schools
Elementary School: Liberty
School District: Lewisville ISD
Listed By / Shown By
Listed By
Agency Name: Coldwell Banker Apex, Realtors
Agency Contact: 972-655-8870
Agent Name: Frankie Arthur
Shown By
Agency Title: Kelly, Realtors
Agency Phone: (254) 741-1500
Agency Email: info@kellyrealtors.com
Agency Text: (254) 717-6447

Estimate Your Payment
Estimated Payment
$ 5,535.40 per month $4,894.02 Principal & Interest $0.00 Property Tax (data not provided by mls) $641.38 Homeowner's Insurance
3505 Chimney Rock Drive | MLS# 21324039
This single family home located at 3505 Chimney Rock Drive, Flower Mound, TX 75022 is currently listed for sale with an asking price of $2,199,000. This property was built in 2012 and has 5 bedrooms and 4 full and 3 partial baths with 6315 sq. ft. Chimney Rock Drive is located in the Chimney Rock subdivision within the Lewisville ISD school district. Search Chimney Rock real estate on www.kellyrealtors.com today.