
BEDS4
BATHS4 full
SQUARE FEET4,806
MLS#21393850
STATUSActive
PROPERTY TYPEResidential - Single Family
SUBDIVISIONBluffs Of Winding Creek
SCHOOLMcKinney ISD
Property Description
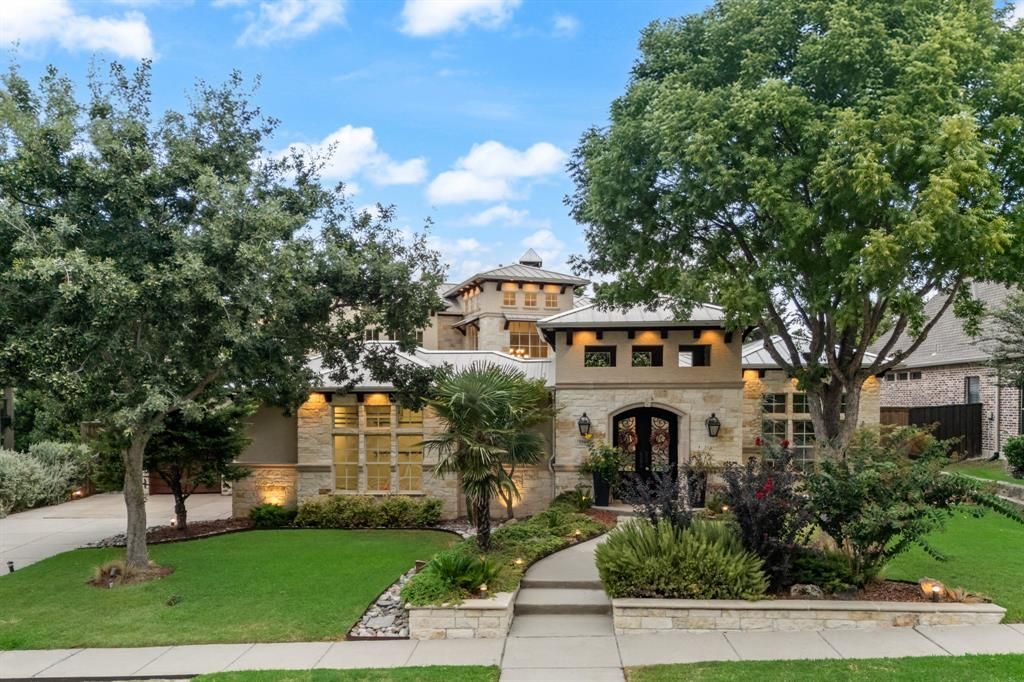
Welcome to 3504 Cedar Bluff Dr, a custom Hill Country-inspired home that is an entertainer’s dream. Set against peaceful pond views, this thoughtfully designed residence blends warm architectural character with elevated finishes and exceptional indoor-outdoor living. Rich wood floors, custom millwork, cove lighting, and stone details carry throughout. The chef’s kitchen features an oversized built-in refrigerator, Monogram appliances, and a striking stone-wrapped island. The primary suite offers a spa-inspired bath, while three additional bedrooms, four full baths, a media room, and a three-car garage provide plenty of storage. Upstairs, a bonus room with pond views is ideal for a home gym, office, or additional living space. A private courtyard with a fire pit and koi pond creates an intimate retreat, while the backyard steals the show with a pool and spa, outdoor kitchen, fireplace, and covered patio. Located in a sought-after McKinney community with top-rated schools and convenient access to shopping and dining, this home offers a rare combination of character, privacy, and resort-style living.
Property Features
Property Type: Residential - Single Family
Cooling: Ceiling Fan(s), Central Air, Electric, ENERGY STAR Qu
Fireplaces: 5
Garage: 3 car attached
Heating: Central, ENERGY STAR Qualified Equipment, Fireplace(
Home Style: Ranch, Traditional
Lot Size: 0.27 Acres
Roof Type: Metal
Year Built: 2011
Amenities
Built-in Features
Built-in Wine Cooler
Cable TV Available
Chandelier
Decorative Lighting
Eat-in Kitchen
Flat Screen Wiring
Granite Counters
High Speed Internet Available
Kitchen Island
Open Floorplan
Pantry
Sound System Wiring
Wainscoting
Walk-In Closet(s)
Wet Bar
Courtyard
Covered Patio/Porch
Garden(s)
Gas Grill
Rain Gutters
Lighting
Outdoor Grill
Outdoor Kitchen
Private Yard
Feature Descriptions
Appliances: Built-in Gas Range, Built-in Refrigerator, Dishwasher, Disposal, Dryer, Electric Oven, Microwave, Convection Oven, Double Oven, Tankless Water Heater, Vented Exhaust Fan, Warming Drawer, Washer
Days on Site: 21
Exclusions: Movie theater projector, movie theater chairs, movie theater sound system, gym equipment, sauna in gym, are all negotiable items. Staged furniture.
Exterior: Rock/Stone, Stucco
Fencing: Back Yard, Gate, Masonry, Privacy, Wood, Wrought Iron
Fireplace: Bedroom, Gas, Gas Logs, Gas Starter, Living Room, Primary Bedroom, Outside, Stone
Flooring: Carpet, Hardwood, Travertine Stone
Green Features: 12 inch+ Attic Insulation, Appliances, Construction, Doors, ET Irrigation Control, HVAC, Insulation, Lighting, Rain / Freeze Sensors, Roof, Thermostat, Waterheater, Windows
HOA Fee: 307/ Semi-Annual
Laundry: Electric Dryer Hookup, Utility Room, Full Size W/D Area, Washer Hookup
Lot: Landscaped, Many Trees, Sprinkler System, Subdivision, Water/Lake View
Parcel#: R471100D01901
Parking: Driveway, Garage Door Opener, Garage Double Door, Garage Faces Front, Garage Single Door, Inside Entrance, Oversized, Private, Workshop in Garage
Parking Notes: Driveway, Garage Door Opener, Garage Double Door, Gar
Pool: Gunite, Heated, Outdoor Pool, Pool Sweep, Private, Salt Water, Separate Spa/Hot Tub, Water Feature, Waterfall
Swimming Pool: Yes
Utilities: Cable Available, City Sewer, City Water, Concrete, Curbs, Electricity Connected, Individual Gas Meter, Individual Water Meter, Phone Available, Sidewalk, Underground Utilities
Room Sizes
Bedroom-Primary: 16.00 x 23.00 Level - 1
Bedroom: 15.00 x 13.00 Level - 2
Bath-Primary: 17.00 x 23.00 Level - 1
Utility Room: 7.00 x 10.00 Level - 1
Bath-Full: 6.00 x 13.00 Level - 2
Media Room: 17.00 x 21.00 Level - 2
Bedroom: 13.00 x 15.00 Level - 1
Bedroom: 12.00 x 14.00 Level - 2
Kitchen: 24.00 x 22.00 Level - 1
Bath-Full: 13.00 x 9.00 Level - 2
Bath-Full: 7.00 x 12.00 Level - 1
Local Schools
Elementary School: Walker
School District: McKinney ISD
Listed By / Shown By
Listed By
Agency Name: Compass RE Texas, LLC
Agency Contact: 214-709-3840
Agent Name: Carson Hill
Shown By
Agency Title: Kelly, Realtors
Agency Phone: (254) 741-1500
Agency Email: info@kellyrealtors.com
Agency Text: (254) 717-6447

Estimate Your Payment
Estimated Payment
$ 3,612.23 per month $3,193.69 Principal & Interest $0.00 Property Tax (data not provided by mls) $418.54 Homeowner's Insurance
3504 Cedar Bluff Drive | MLS# 21393850
This single family home located at 3504 Cedar Bluff Drive, McKinney, TX 75072 is currently listed for sale with an asking price of $1,435,000. This property was built in 2011 and has 4 bedrooms and 4 full baths with 4806 sq. ft. Cedar Bluff Drive is located in the Bluffs Of Winding Creek subdivision within the McKinney ISD school district. Search Bluffs Of Winding Creek real estate on www.kellyrealtors.com today.