
BEDS3
BATHS2 full
SQUARE FEET1,744
MLS#2007021
STATUSPrice Change
PROPERTY TYPERental - Single Family
SUBDIVISIONBULVERDE VILLAGE-BLKHWK-CRKHVN
SCHOOLNorth East ISD
Property Description
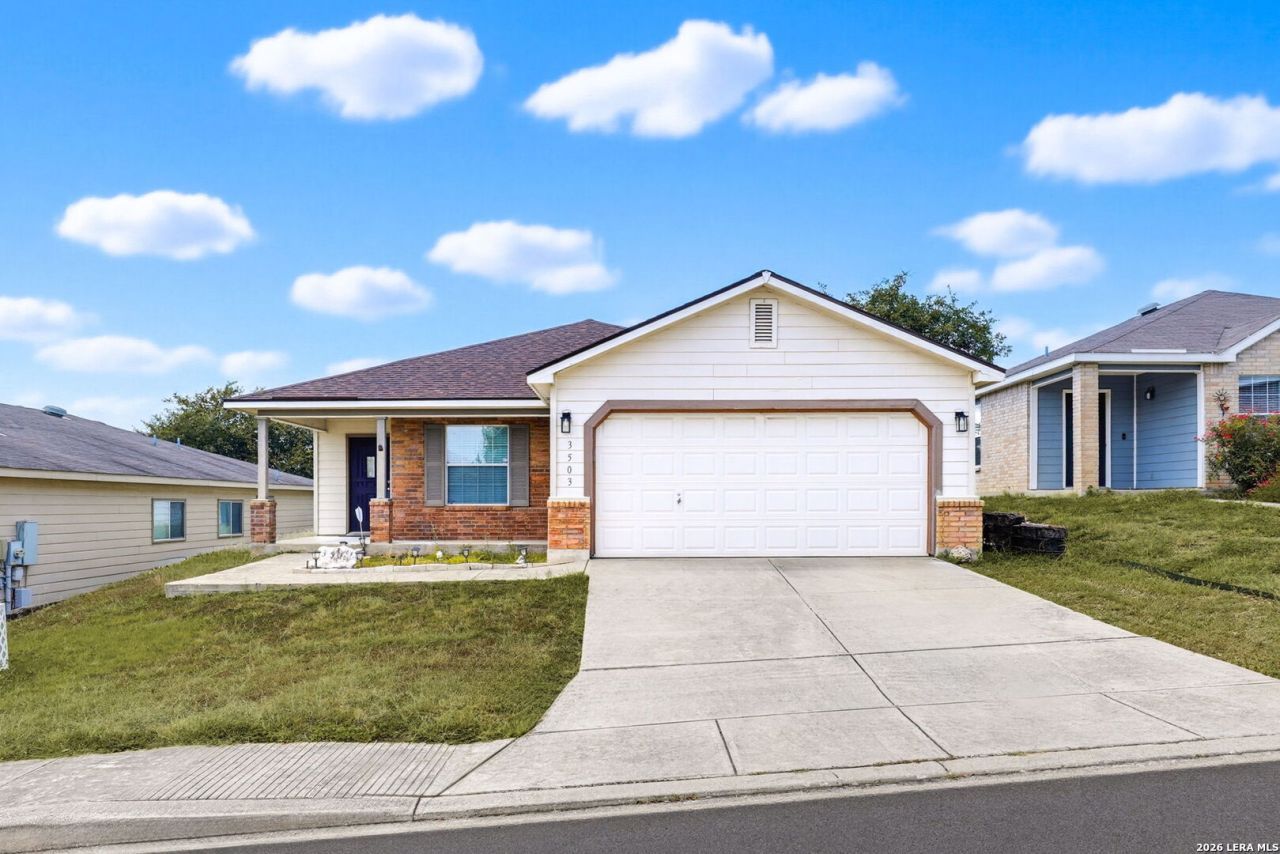
New granite countertops in the kitchen, new granite countertops and flooring in the bathrooms!!! Some homes simply make everyday life feel easier, and this is one of them. Welcome to 3503 Longhorn Creek, a beautifully maintained single-story home in desirable Bulverde Village, where comfort, convenience, and a functional layout come together. Ideally located in North San Antonio, youll enjoy quick access to Stone Oak, the TPC corridor, major employers, shopping, restaurants, medical facilities, and everyday conveniences. Inside, youll find 3 bedrooms, 2 bathrooms, a dedicated study, and a spacious 2-car garage. Abundant natural light fills the home, creating a warm and inviting atmosphere from the moment you walk in. The open kitchen flows seamlessly into the family room, making it easy to stay connected whether youre preparing dinner, entertaining guests, or simply enjoying a quiet evening at home. The refrigerator is included, making your move even easier. The dedicated study offers the flexibility todays lifestyle demands, whether you need a home office, a reading room, a playroom, or a creative space that adapts to your needs. One of the homes favorite gathering spots is the screened porch, where you can enjoy your morning coffee, unwind after work, or relax outdoors without worrying about the Texas heat or insects. The private fenced backyard and storage shed provide additional space for outdoor living and extra storage while remaining easy to maintain. With its thoughtful layout, comfortable living spaces, and unbeatable location, this home offers the perfect balance of privacy and convenience. Available for lease or for sale, this property also presents a unique opportunity for qualified buyers through owner financing or a lease-to-own option, making homeownership more accessible while giving you the flexibility to choose the path that works best for you. Highlights 3 Bedrooms | 2 Bathrooms + Dedicated Study Single-story floor plan Refrigerator included Open-concept living with abundant natural light Flexible office or bonus room Screened porch Private fenced backyard with storage shed 2-car garage Minutes from Stone Oak, the TPC area, shopping, dining, medical facilities, and major commuter routes
Property Features
Property Type: Rental - Single Family
Cooling: One Central
Fenced: Yes
Fuel Type: Electric
Heating: Central
Home Style: One Story
Lot Size: 0.13 Acres
Roof Type: Composition
Year Built: 2005
Feature Descriptions
Builder Name: Centex
Days on Site: 31
Exterior: Brick, Siding
Exterior: Patio Slab, Privacy Fence
Foundation: Slab
Inclusions: Ceiling Fans, Washer Connection, Dryer Connection, Built-In Oven, Self-Cleaning Oven, Microwave Oven, Stove/Range, Refrigerator, Disposal, Dishwasher, Ice Maker Connection
Interior: One Living Area, Eat-In Kitchen, Study/Library, Utility Room Inside,1st Floor Lvl/No Steps, Open Floor Plan, Cable TV Available, Laundry Main Level, Laundry Room, Walk in Closets
Lot: Level
Miscellaneous: Not Applicable
Neighborhood Amenities: Jogging Trail, Playground, BBQ/Picnic, Near Shopping, Sports Court, Basketball Court, Volleyball Court
Parking: Two Car Garage
Pool/Spa: None
Supplier - Electric: CPS
Supplier - Garbage: Tiger C6
Supplier - Gas: CPS
Supplier - Sewer: SAWS
Supplier - Water: SAWS
Type: Single Family Detached
Water/Sewer: Water System, Sewer System
Windows: Some Remain
Room Sizes
Bedroom 2: 12 X 11
Bedroom 3: 10 X 10
Kitchen: 14 X 10
Breakfast Room: 13 X 10
Dining Room: 12 X 10
Living Room: 25 X 15
Utility Room: 8 X 6
Study/Office: 14 X 11
Local Schools
High School: Johnson
Middle School: Tex Hill
Elementary School: Cibolo Green
School District: North East ISD
Listed By / Shown By
Listed By
Agency Name: The Lumen Team
Agency Phone: (210) 216-7279
Shown By
Agency Title: Kelly, Realtors
Agency Phone: (254) 741-1500
Agency Email: info@kellyrealtors.com
Agency Text: (254) 717-6447

3503 Longhorn Crk | MLS# 2007021
This property located at 3503 Longhorn Crk, San Antonio, TX 78261 is currently listed for rent with an asking price of $2,100 / Monthly. Longhorn Crk is located within the North East ISD school district. Search San Antonio real estate on www.kellyrealtors.com today.