
BEDS4
BATHS3 full
SQUARE FEET3,030
MLS#21324816
STATUSActive
PROPERTY TYPEResidential - Single Family
SUBDIVISIONPrairie Rdg Ph 5
SCHOOLMidlothian ISD
Property Description
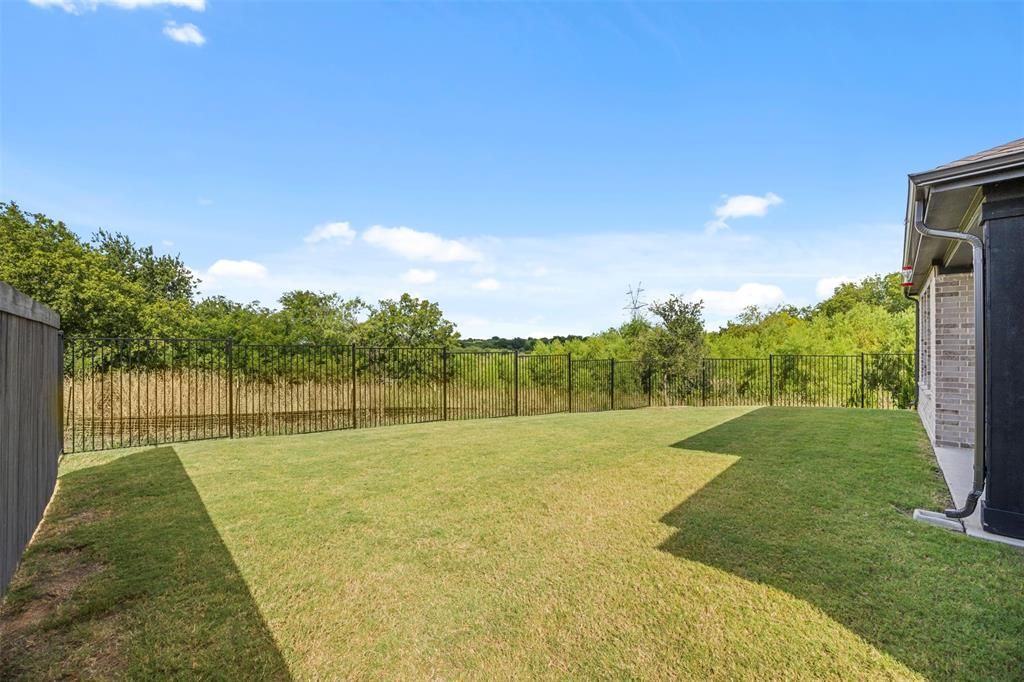
This one sits on a lot you can't find just anywhere. It's at the end of the street in Goodland, backing to preserved Blackland Prairie along the Soap Creek Corridor. No back neighbors, no side neighbors, just open land and a view that changes with the season. Not to mention, it's located in the highly acclaimed Midlothian ISD! Built in 2024 by Beazer Homes, this home is loaded with upgrades most builders charge extra for and most owners never add after closing. The great room has soaring, vaulted ceilings and big windows that keep the space bright, plus a custom-built entertainment center that was designed for this room, not bought off a shelf. Custom wainscoting adds detail you notice as soon as you step foot inside without it trying too hard.The kitchen has White Linen cabinetry, Calacatta Gold quartz counters, a gas cooktop with vent hood, built-in microwave, a walk-in pantry, and an island with real workspace. This is the perfect space for entertaining and flows seamlessly to the living room.Four bedrooms, three baths, a private study, a game room, and a media room give you room to actually spread out. In addition to the primary, one bedroom and full bath are on the first floor, along with a home office behind French doors.Over $70,000 in builder upgrades throughout, plus a HALO-5 whole-home water filtration system already installed.Goodland is built around prairie preservation, with parks and trails in place now and a Community Hub planned with a future gym and another pool in the works. You're in the growth corridor between Venus, Midlothian, and Mansfield, close to new dining, grocery, and retail, with an easy pull to major employers and medical.
Property Features
Property Type: Residential - Single Family
Cooling: Ceiling Fan(s), Central Air
Fireplaces: 1
Garage: 2 car attached
Heating: Central, Fireplace(s), Natural Gas
Home Style: Traditional
Lot Size: 0.14 Acres
Roof Type: Composition
Year Built: 2024
Amenities
Cable TV Available
Decorative Lighting
Double Vanity
Eat-in Kitchen
High Speed Internet Available
Kitchen Island
Loft
Pantry
Sound System Wiring
Walk-In Closet(s)
Feature Descriptions
Appliances: Dishwasher, Disposal, Electric Oven, Gas Cooktop, Microwave, Tankless Water Heater, Vented Exhaust Fan, Water Filter, Other
Community Features: Community Pool, Jogging Path/Bike Path, Playground, Sidewalks
Days on Site: 82
Exclusions: None
Exterior: Brick, Stone Veneer
Fencing: Back Yard, Wrought Iron
Fireplace: Gas, Living Room
Flooring: Carpet, Ceramic Tile, Luxury Vinyl Plank
HOA Fee: 1250/ Annually
Laundry: Electric Dryer Hookup, Utility Room, Full Size W/D Area
Lot: Many Trees, Subdivision
Parcel#: 300929
Parking: Driveway, Garage Door Opener, Garage Faces Front, Garage Single Door, Kitchen Level
Parking Notes: Driveway, Garage Door Opener, Garage Faces Front, Gar
Patio/Porch: Covered, Patio
Swimming Pool: Yes
Utilities: City Sewer, City Water, Community Mailbox, Curbs, Electricity Connected, Individual Gas Meter, Individual Water Meter
Window: Shutters, Window Coverings
Local Schools
Elementary School: Vitovsky
School District: Midlothian ISD
Listed By / Shown By
Listed By
Agency Name: Real Broker, LLC
Agency Contact: 903-926-0390
Agent Name: Hannah Conway
Shown By
Agency Title: Kelly, Realtors
Agency Phone: (254) 741-1500
Agency Email: info@kellyrealtors.com
Agency Text: (254) 717-6447

Estimate Your Payment
Estimated Payment
$ 1,359.31 per month $1,201.81 Principal & Interest $0.00 Property Tax (data not provided by mls) $157.50 Homeowner's Insurance
3502 Prickly Pear Trail | MLS# 21324816
This single family home located at 3502 Prickly Pear Trail, Venus, TX 76084 is currently listed for sale with an asking price of $540,000. This property was built in 2024 and has 4 bedrooms and 3 full baths with 3030 sq. ft. Prickly Pear Trail is located in the Prairie Rdg Ph 5 subdivision within the Midlothian ISD school district. Search Prairie Rdg Ph 5 real estate on www.kellyrealtors.com today.