
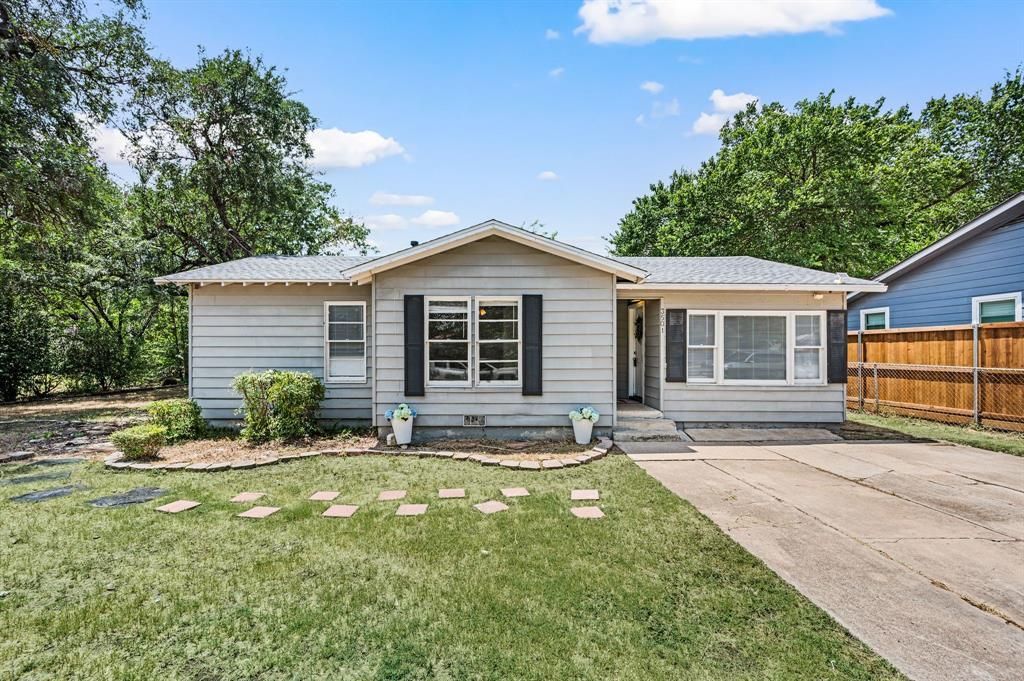
BEDS3
BATHS1 full 1 partial
SQUARE FEET1,210
MLS#21330572
STATUSActive
PROPERTY TYPEResidential - Single Family
SUBDIVISIONNorth Eastridge Add
SCHOOLBirdville ISD
Property Description
Conveniently located in the heart of the DFW Metroplex, this updated 3-bedroom, 1.5-bath home offers easy access to major highways, shopping, dining, and entertainment. Recent improvements include fresh interior paint, updated flooring, a complete HVAC system (2024), and a new roof (2026), giving buyers peace of mind on some of the home’s biggest-ticket items. Inside you’ll find an interior utility room plus a versatile bonus room with a closet that’s ideal for a home office, playroom, or possible fourth bedroom. A spacious 10x15 sunroom (not included in the home’s square footage) provides additional living space and overlooks the oversized backyard featuring a swimming pool, a 28x24 workshop, and no rear neighbors for added privacy. Just steps from the home, enjoy Little Fossil Park with baseball fields, a playground, and scenic walking trails that follow Little Fossil Creek-perfect for evening walks, morning jogs, or spending time outdoors. Refrigerator conveys with the property.
Property Features
Property Type: Residential - Single Family
Cooling: Ceiling Fan(s), Central Air, Electric
Heating: Central, Natural Gas
Home Style: Traditional
Lot Size: 0.34 Acres
Roof Type: Composition, Shingle
Year Built: 1958
Amenities
Granite Counters
High Speed Internet Available
Feature Descriptions
Appliances: Dishwasher, Gas Range, Microwave, Plumbed For Gas in Kitchen, Refrigerator
Exclusions: Refrigerator IS included.
Exterior: Siding, Vinyl Siding
Fencing: Chain Link, Wood
Flooring: Carpet, Luxury Vinyl Plank, Tile
Laundry: Utility Room, Full Size W/D Area
Parcel#: 01893440
Parking: Driveway
Parking Notes: Driveway
Pool: Fenced, Gunite, In Ground
Swimming Pool: Yes
Utilities: City Sewer, City Water, Individual Gas Meter, Individual Water Meter
Water Features: Creek
Window: Window Coverings
Local Schools
Elementary School: West Birdville
School District: Birdville ISD
Listed By / Shown By
Listed By
Agency Name: Real Broker, LLC
Agency Contact: 903-570-1334
Agent Name: Jennifer Underhill
Shown By
Agency Title: Kelly, Realtors
Agency Phone: (254) 741-1500
Agency Email: info@kellyrealtors.com
Agency Text: (254) 717-6447

Estimate Your Payment
Estimated Payment
$ 591.55 per month $523.01 Principal & Interest $0.00 Property Tax (data not provided by mls) $68.54 Homeowner's Insurance
3501 Eastridge Drive | MLS# 21330572
This single family home located at 3501 Eastridge Drive, Haltom City, TX 76117 is currently listed for sale with an asking price of $235,000. This property was built in 1958 and has 3 bedrooms and 1 full and 1 partial baths with 1210 sq. ft. Eastridge Drive is located in the North Eastridge Add subdivision within the Birdville ISD school district. Search North Eastridge Add real estate on www.kellyrealtors.com today.