
BEDS4
BATHS4 full 1 partial
SQUARE FEET5,359
MLS#21313536
STATUSActive
PROPERTY TYPEResidential - Single Family
SUBDIVISIONCountry Club Village Ph 3a
SCHOOLArgyle ISD
Property Description
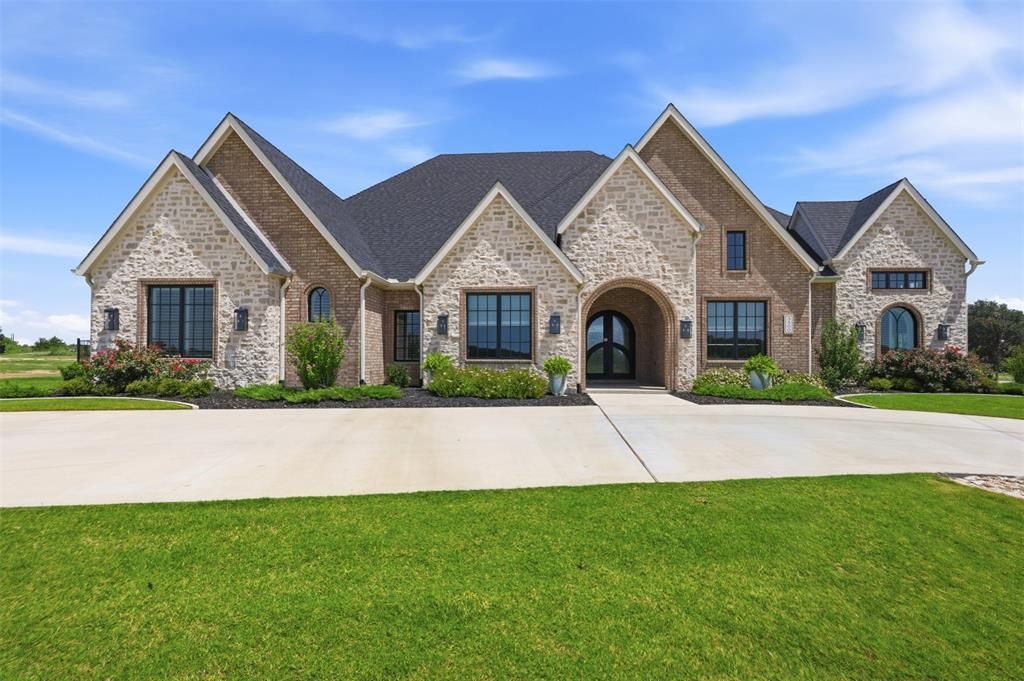
Builder concessions available! Welcome to 3500 Fairway Drive, this one of a kind Carmen Custom Homes model home, where timeless architecture, exceptional craftsmanship, and elevated design come together in one extraordinary residence. Located in the prestigious Country Club Village and zoned to highly acclaimed Argyle ISD, this 5,359-square-foot showcase home offers luxury living at its finest.Designed to impress, this single-story home features 4 spacious bedrooms, 4 full bathrooms, a powder bath, multiple living spaces, and thoughtfully curated designer finishes throughout. Every detail reflects Carmen Custom Homes' commitment to quality, from the soaring ceilings, rich hardwood flooring, exposed box beams, and designer lighting and plumbing fixtures.The gourmet kitchen is the heart of the home, featuring top-of-the-line appliances, custom cabinetry, dual ovens, dual fridge and freezers, an oversized island with beautiful natural quartzite countertops, creating the perfect space for everyday living and effortless entertaining. The adjacent living and dining areas are filled with natural light from expansive windows and feature a stone accent wall in the dining room.The primary suite offers luxury finishes throughout with plantation shutters, floor to ceiling tile in the bath, and an oversized walk-in closet. Each secondary bedroom features its own en-suite bath, walk in closets and off season hanging. As Carmen Custom Homes' model home, this residence is filled with extensive upgrades and custom details rarely found in today's market. Seamlessly blending indoor and outdoor living with the enclosed and air conditioned back porch creates the ideal setting for entertaining or enjoying peaceful evenings at home.Situated within Argyle's most desirable community, just minutes from golf, dining, shopping, and major commuting routes, this remarkable home offers an unparalleled opportunity to own a one of one home from Argyle's best custom home builder.
Property Features
Property Type: Residential - Single Family
Cooling: Ceiling Fan(s), Central Air, Electric, ENERGY STAR Qu
Fireplaces: 2
Garage: 3 car attached
Heating: Central, Electric, ENERGY STAR Qualified Equipment, E
Home Style: Contemporary/Modern, Traditional
Lot Size: 0.67 Acres
Roof Type: Composition
Year Built: 2024
Amenities
Built-in Features
Cathedral Ceiling(s)
Chandelier
Decorative Lighting
Double Vanity
Eat-in Kitchen
Flat Screen Wiring
Granite Counters
High Speed Internet Available
Kitchen Island
Natural Woodwork
Open Floorplan
Paneling
Pantry
Smart Home System
Vaulted Ceiling(s)
Wainscoting
Walk-In Closet(s)
Wet Bar
Attached Grill
Barbecue
Built-in Barbecue
Covered Patio/Porch
Gas Grill
Rain Gutters
Lighting
Outdoor Grill
Private Entrance
Private Yard
Feature Descriptions
Appliances: Built-in Gas Range, Built-in Refrigerator, Commercial Grade Vent, Dishwasher, Disposal, Electric Oven, Electric Water Heater, Gas Oven, Gas Range, Microwave, Plumbed For Gas in Kitchen, Refrigerator, Vented Exhaust Fan
Community Features: Curbs, Greenbelt, Sidewalks
Days on Site: 67
Exterior: Brick, Cedar, Rock/Stone
Fencing: Wrought Iron
Fireplace: Decorative, Family Room, Gas, Gas Logs, Living Room, Stone
Flooring: Hardwood, Marble, Tile
Green Features: Appliances, Construction, Doors, Drought Tolerant Plants, Insulation, Lighting, Roof, Windows
HOA Fee: 750/ Annually
Lot: Corner Lot, Few Trees, Landscaped, Lrg. Backyard Grass, Oak, Subdivision
Other Equipment: None
Parcel#: R990755
Parking: Circular Driveway, Concrete, Covered, Direct Access, Driveway, Garage, Garage Door Opener, Garage Double Door, Garage Faces Side, Kitchen Level, Oversized, Private
Parking Notes: Circular Driveway, Concrete, Covered, Direct Access, D
Patio/Porch: Covered
Utilities: City Sewer, City Water, Concrete, Curbs, Electricity Connected, Individual Gas Meter, Sidewalk
Window: Shutters, Window Coverings
Local Schools
Elementary School: Hilltop
School District: Argyle ISD
Listed By / Shown By
Listed By
Agency Name: Compass RE Texas, LLC
Agency Contact: 817-881-7900
Agent Name: Shannon Johnson
Shown By
Agency Title: Kelly, Realtors
Agency Phone: (254) 741-1500
Agency Email: info@kellyrealtors.com
Agency Text: (254) 717-6447

Estimate Your Payment
Estimated Payment
$ 6,114.36 per month $5,405.90 Principal & Interest $0.00 Property Tax (data not provided by mls) $708.46 Homeowner's Insurance
3500 Fairway Drive | MLS# 21313536
This single family home located at 3500 Fairway Drive, Denton, TX 76226 is currently listed for sale with an asking price of $2,429,000. This property was built in 2024 and has 4 bedrooms and 4 full and 1 partial baths with 5359 sq. ft. Fairway Drive is located in the Country Club Village Ph 3a subdivision within the Argyle ISD school district. Search Country Club Village Ph 3a real estate on www.kellyrealtors.com today.