
BEDS3
BATHS1 full
SQUARE FEET946
MLS#2019714
STATUSNew
PROPERTY TYPEResidential - Single Family
SUBDIVISIONCONEY-CORNISH-JASPER
SCHOOLSan Antonio ISD
Property Description
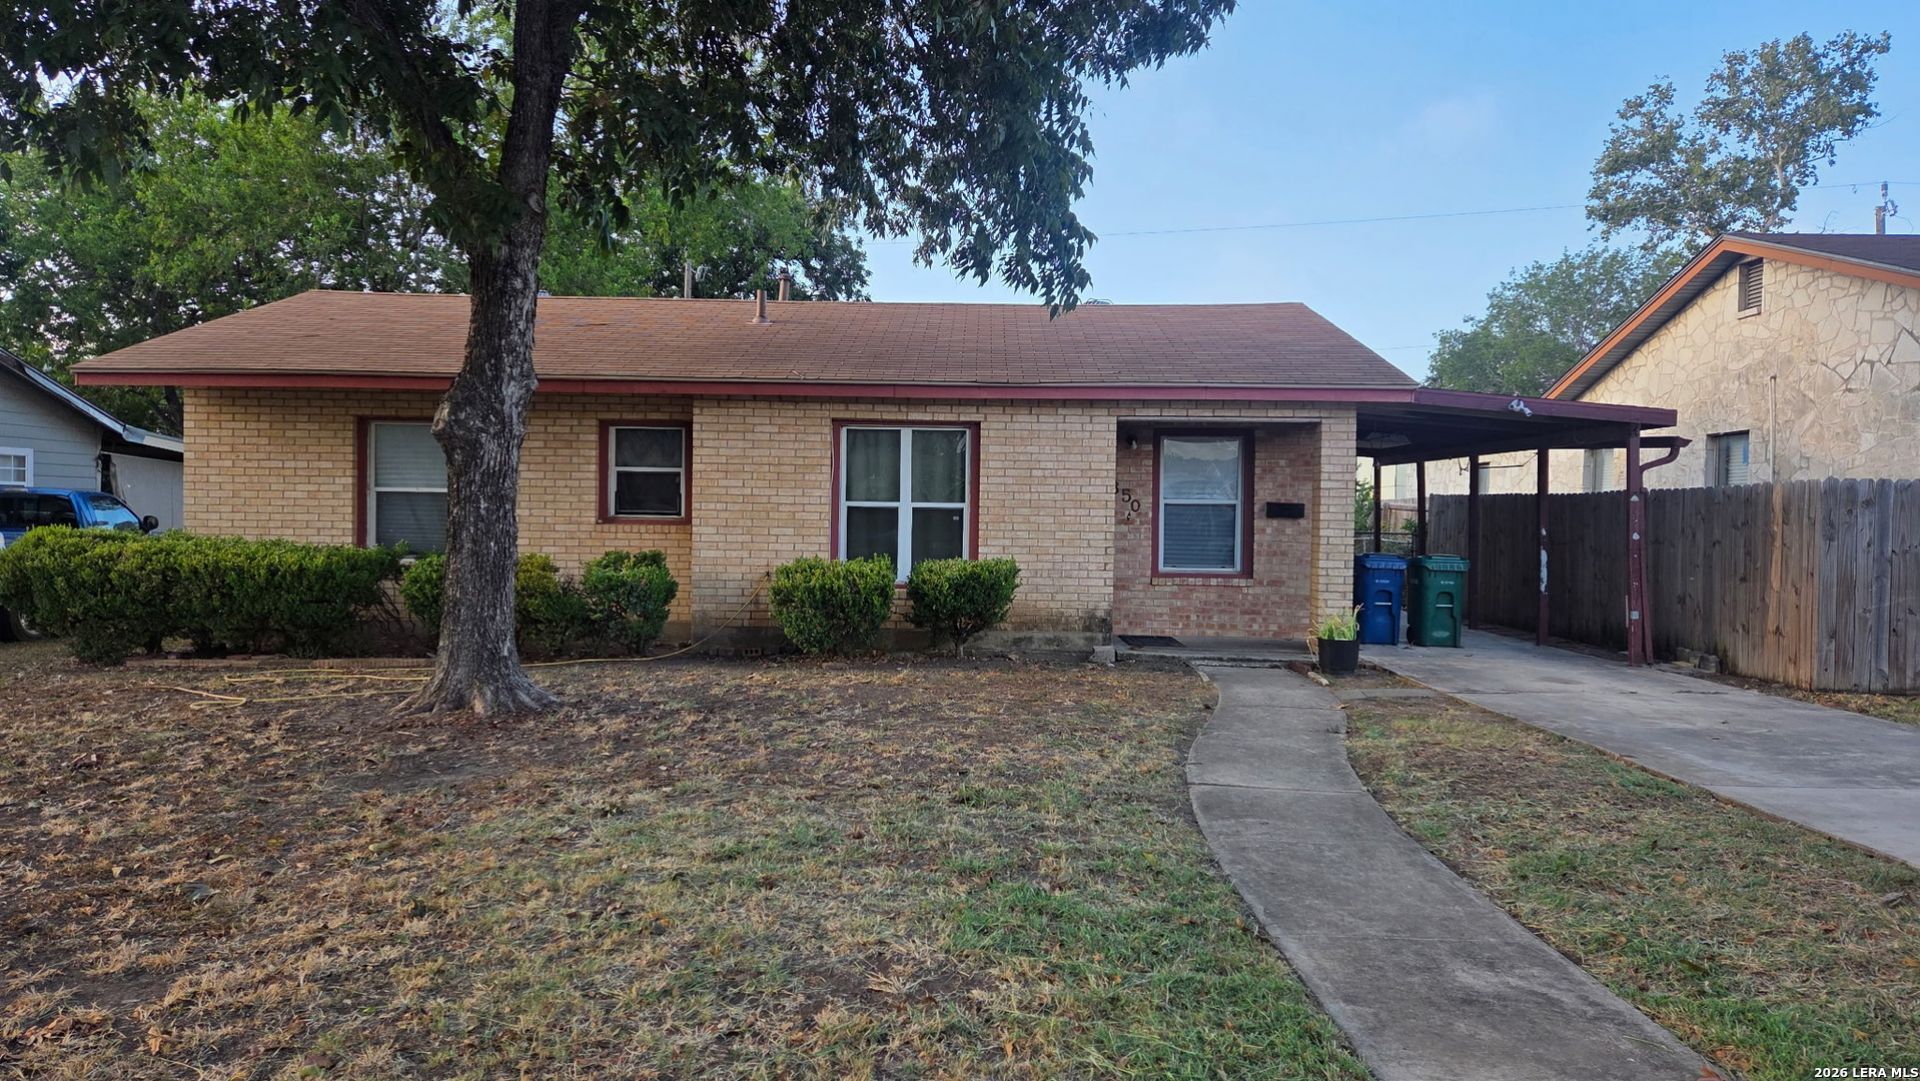
Great investment opportunity at 350 W Palfrey! This property offers plenty of potential for an investor looking to add to their portfolio, renovate for resale, or create a rental opportunity. One major improvement already in place is the roof, which is less than 8 years old. With the right vision and updates, this property has the potential to become a great income-producing investment. Bring your ideas and take advantage of this opportunity to make this 3 bed 1 bath property your next investment!
Property Features
Property Type: Residential - Single Family
Cooling: Not Applicable
Fuel Type: Electric
Heating: None
Home Style: One Story
Lot Size: 0.14 Acres
Roof Type: Composition
Stories: 1.0
Taxes: $2,366
Year Built: 1955
Feature Descriptions
Builder Name: unknown
Days on Site: 1
Exterior: Brick, Siding
Flooring: Ceramic Tile, Linoleum, Vinyl
Foundation: Slab
HOA Mandatory: No
Inclusions: Ceiling Fans, Washer Connection, Dryer Connection
Interior: One Living Area,1st Floor Lvl/No Steps, Cable TV Available
Neighborhood Amenities: None
Parking: Detached
Pool/Spa: None
Supplier - Electric: CPS
Supplier - Gas: CPS
Supplier - Sewer: SAWS
Supplier - Water: SAWS
Tax By Multiple Counties: No
Type: Single Family Detached
Water/Sewer: Water System, Sewer System
Windows: All Remain
Room Sizes
Bedroom 2: 11 X 11
Bedroom 3: 11 X 9
Kitchen: 7 X 10
Living Room: 11 X 13
Local Schools
High School: Highlands
Middle School: Hot Wells
Elementary School: Schenck
School District: San Antonio ISD
Listed By / Shown By
Listed By
Agency Name: Real Broker, LLC
Agency Phone: (855) 450-0442
Shown By
Agency Title: Kelly, Realtors
Agency Phone: (254) 741-1500
Agency Email: info@kellyrealtors.com
Agency Text: (254) 717-6447

Estimate Your Payment
Estimated Payment
$ 499.23 per month $267.07 Principal & Interest $197.17 Property Tax $35.00 Homeowner's Insurance
350 W Palfrey St | MLS# 2019714
This single family home located at 350 W Palfrey St, San Antonio, TX 78223 is currently listed for sale with an asking price of $120,000. This property was built in 1955 and has 3 bedrooms and 1 full baths with 946 sq. ft. W Palfrey St is located in the CONEY-CORNISH-JASPER subdivision within the San Antonio ISD school district. Search CONEY-CORNISH-JASPER real estate on www.kellyrealtors.com today.